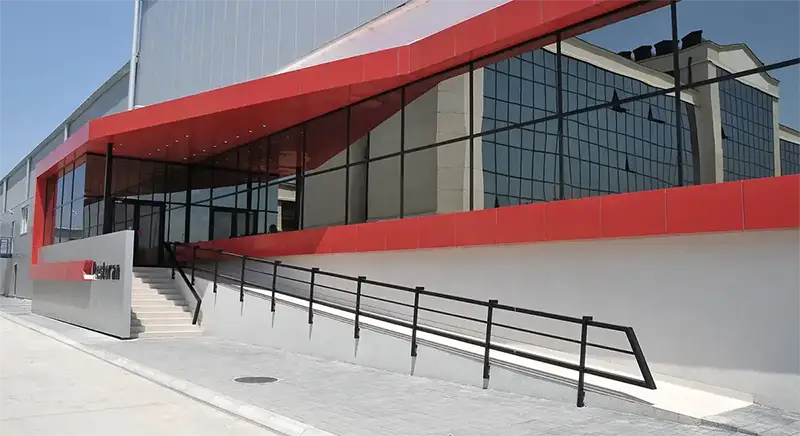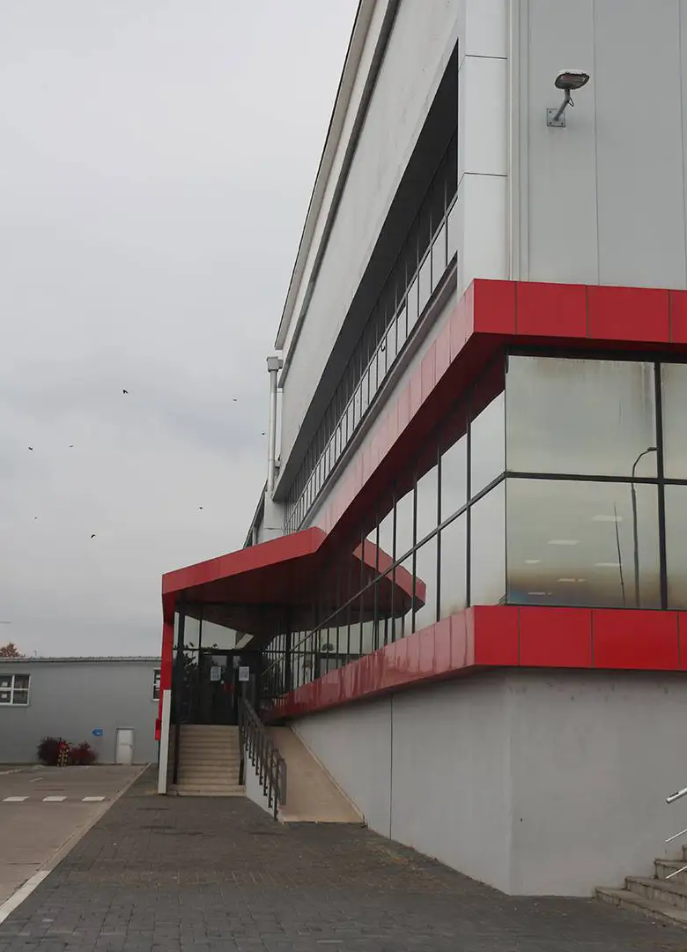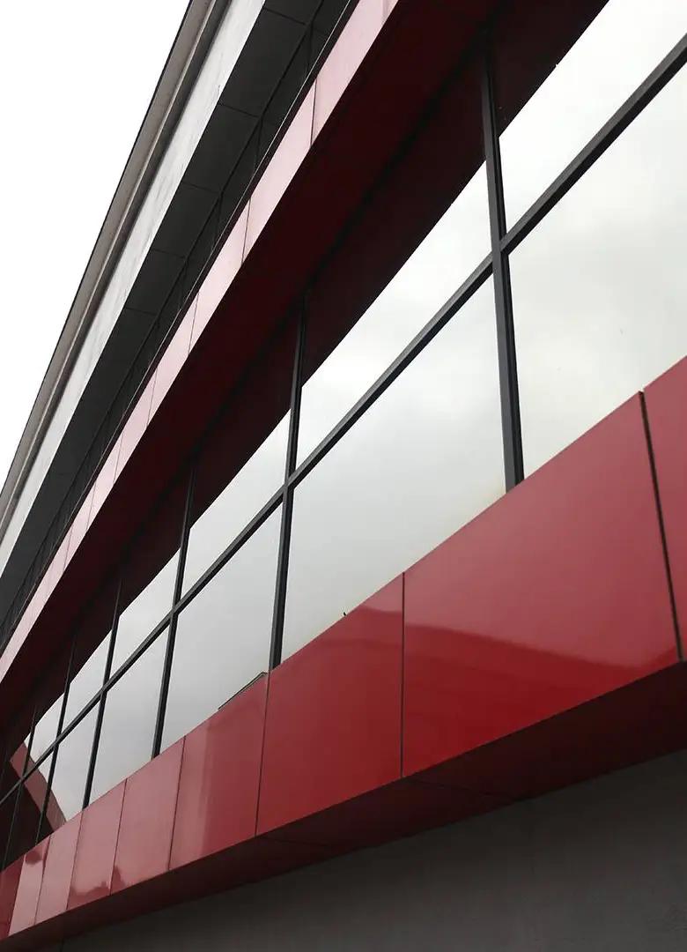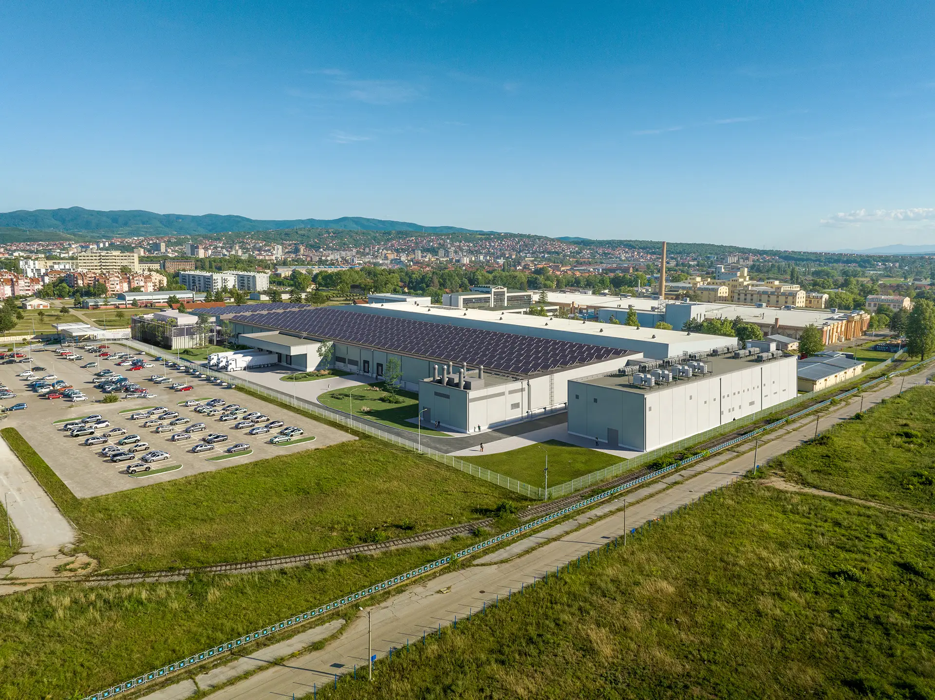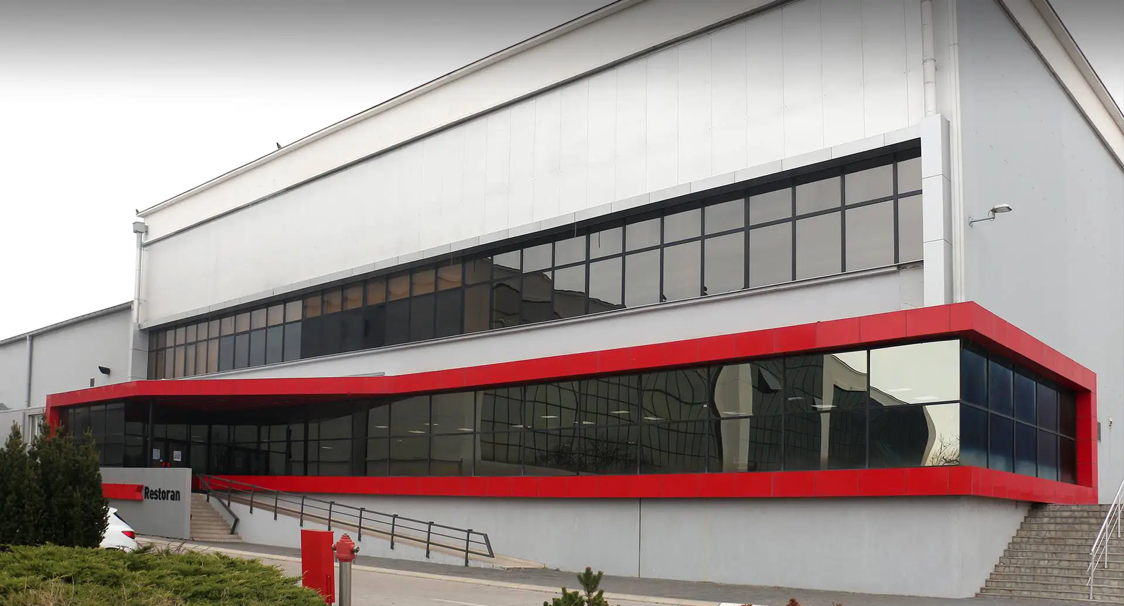
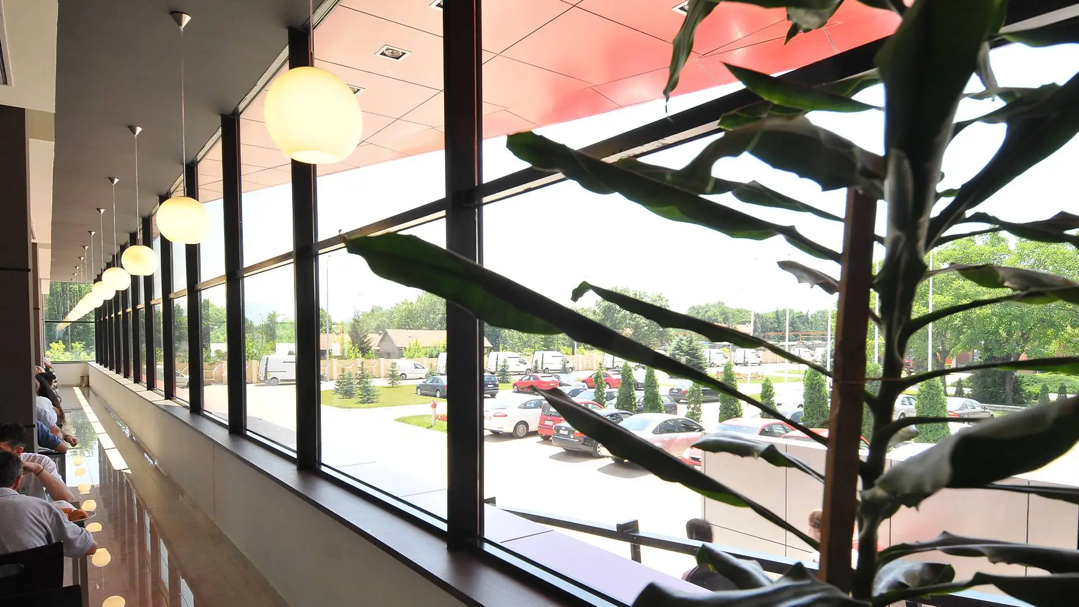
The project includes reconstruction, adaptation and extension of the existing building for the needs of restaurants within the tobacco factory in Niš, with a total gross area of 2000 m². The building has been transformed into a modern canteen space with clearly defined functional units — food preparation area, distribution lines and comfort zones for users. Particular emphasis was placed on the effective organization of the movement of employees and users, as well as on connecting the interior with the external space through transparent facade surfaces.