Interior Design

DualSoft Offices

Lokacija

Niš, Serbia

Area

450 m2

Year

2024.

Status

Built

Investor

DualSoft

About project

2024.

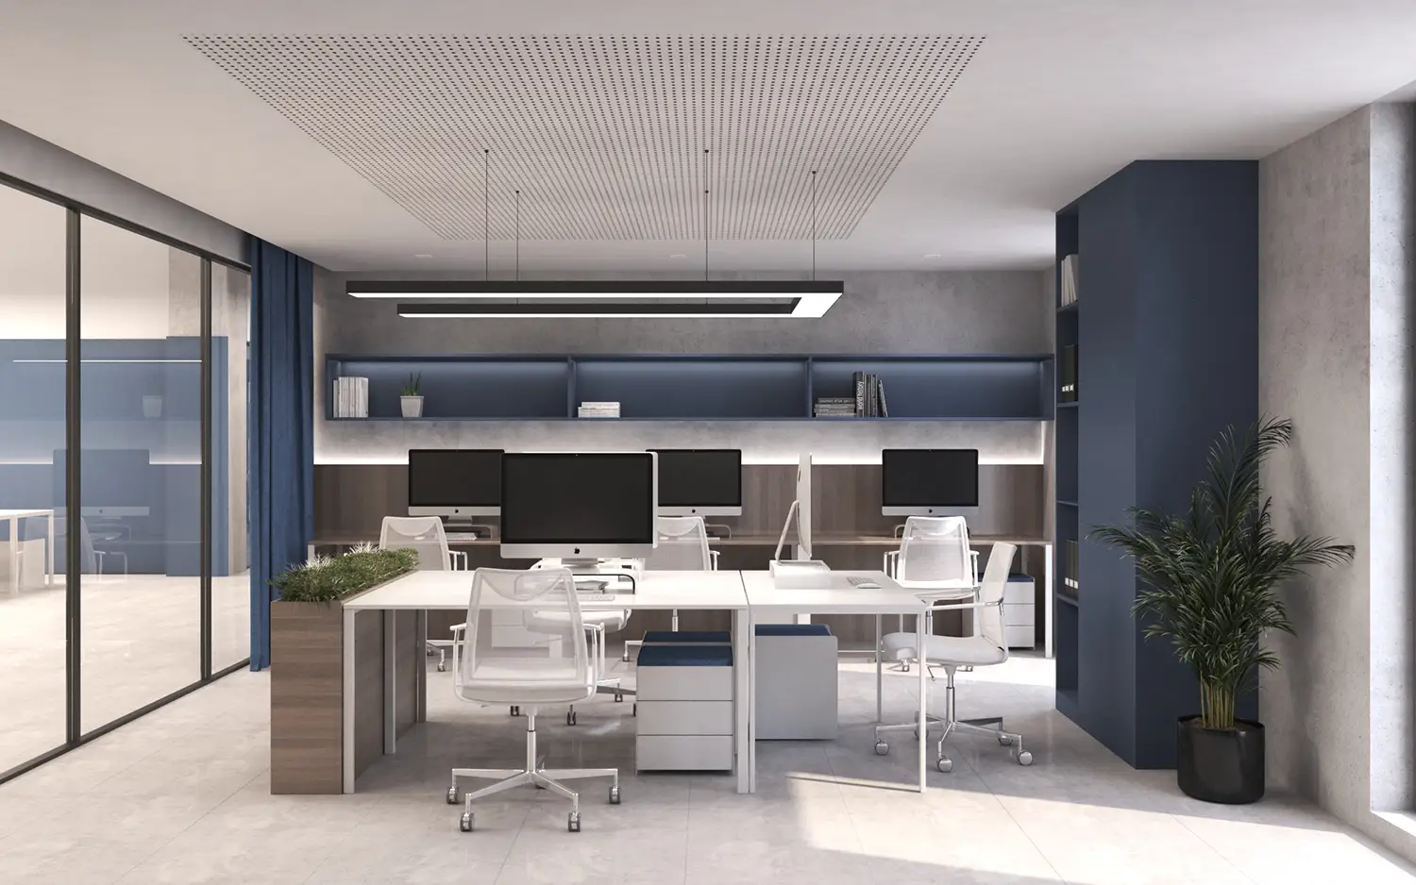
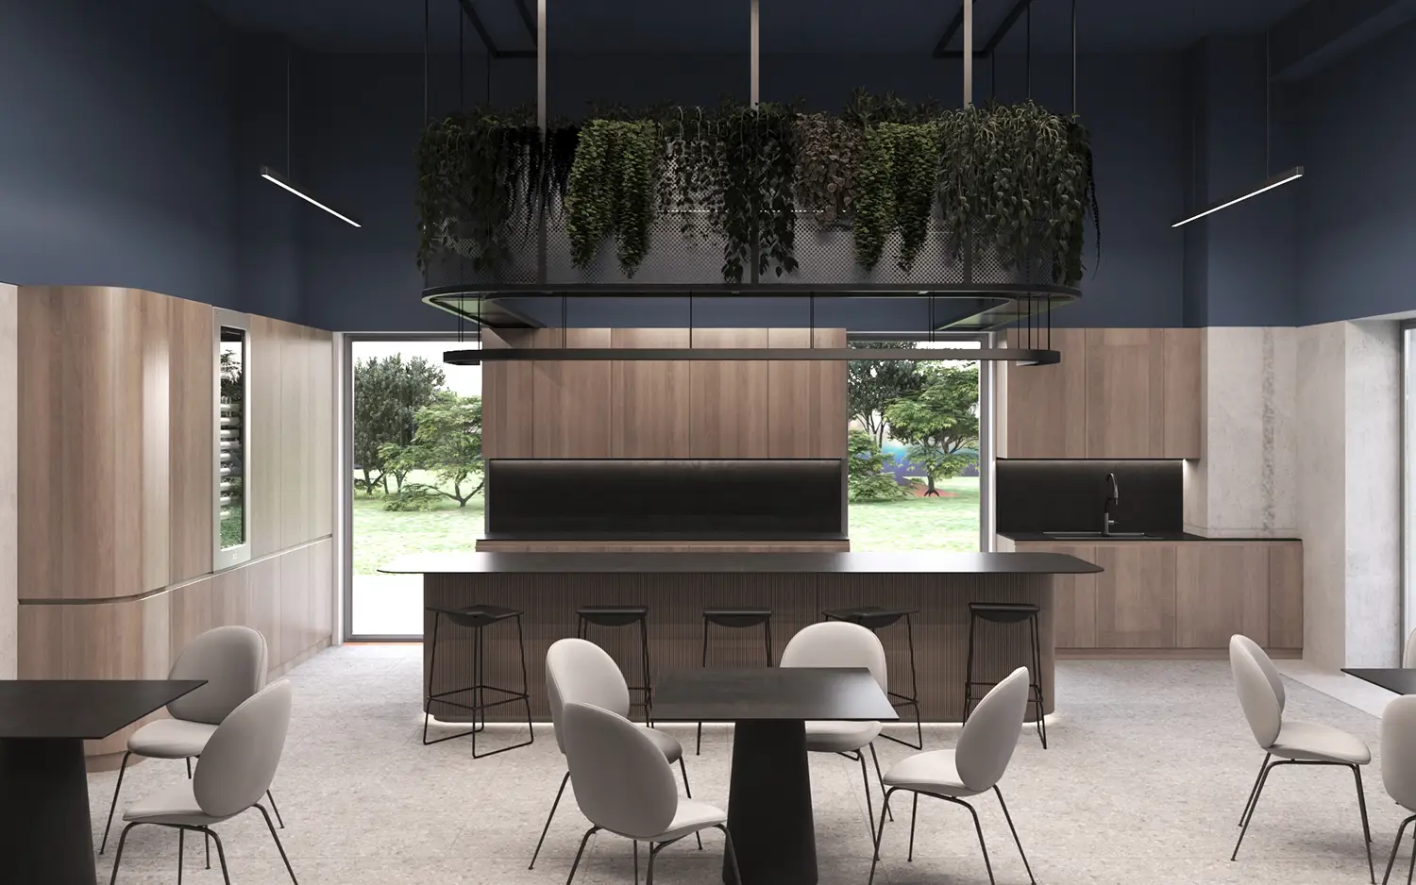
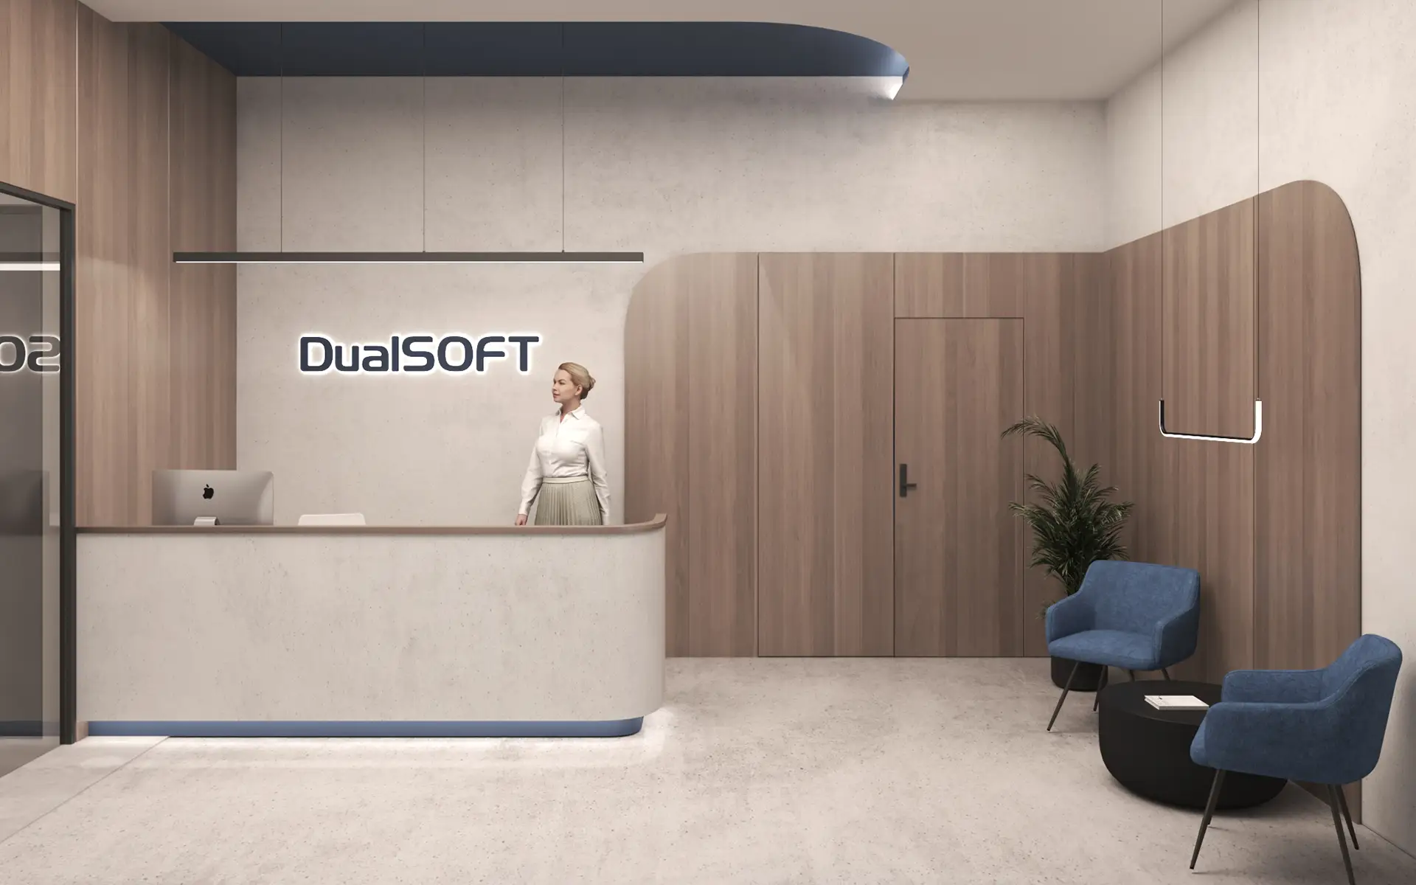
The interior design of the offices of the company “DualSoft” in Nis (450 m²) includes a complete arrangement of the working space inside a modern office building. The project is focused on creating a stimulating environment through different functional zones: reception desk, spacious “open space” offices, conference room and cafe-kitchen for employees. The overall organization strives for maximum functionality, providing a balance between teamwork and individual focus.

Concept

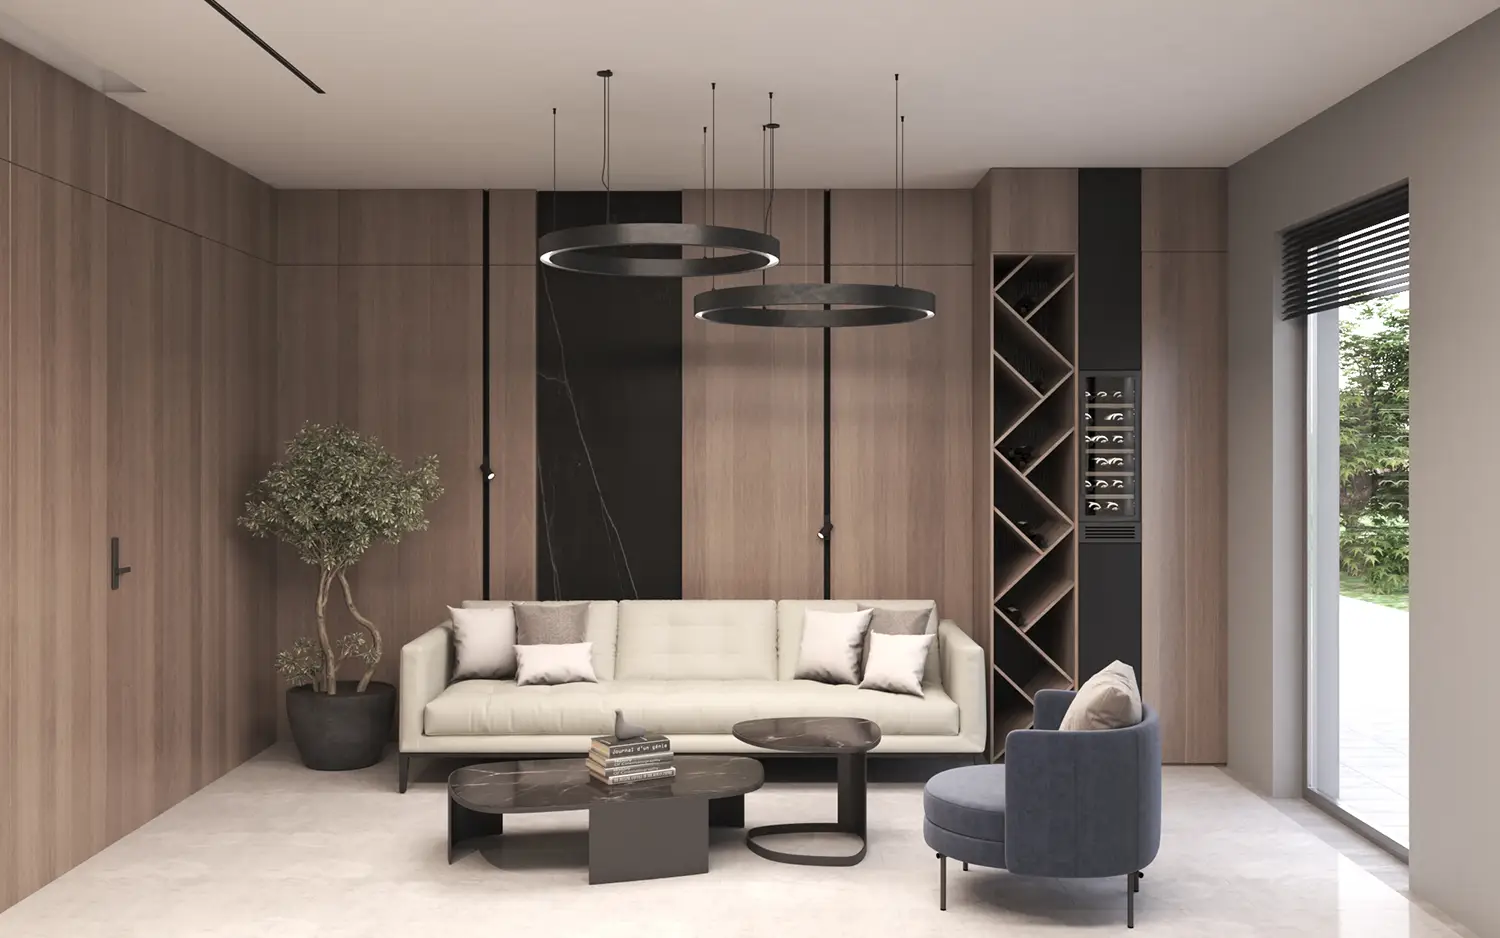
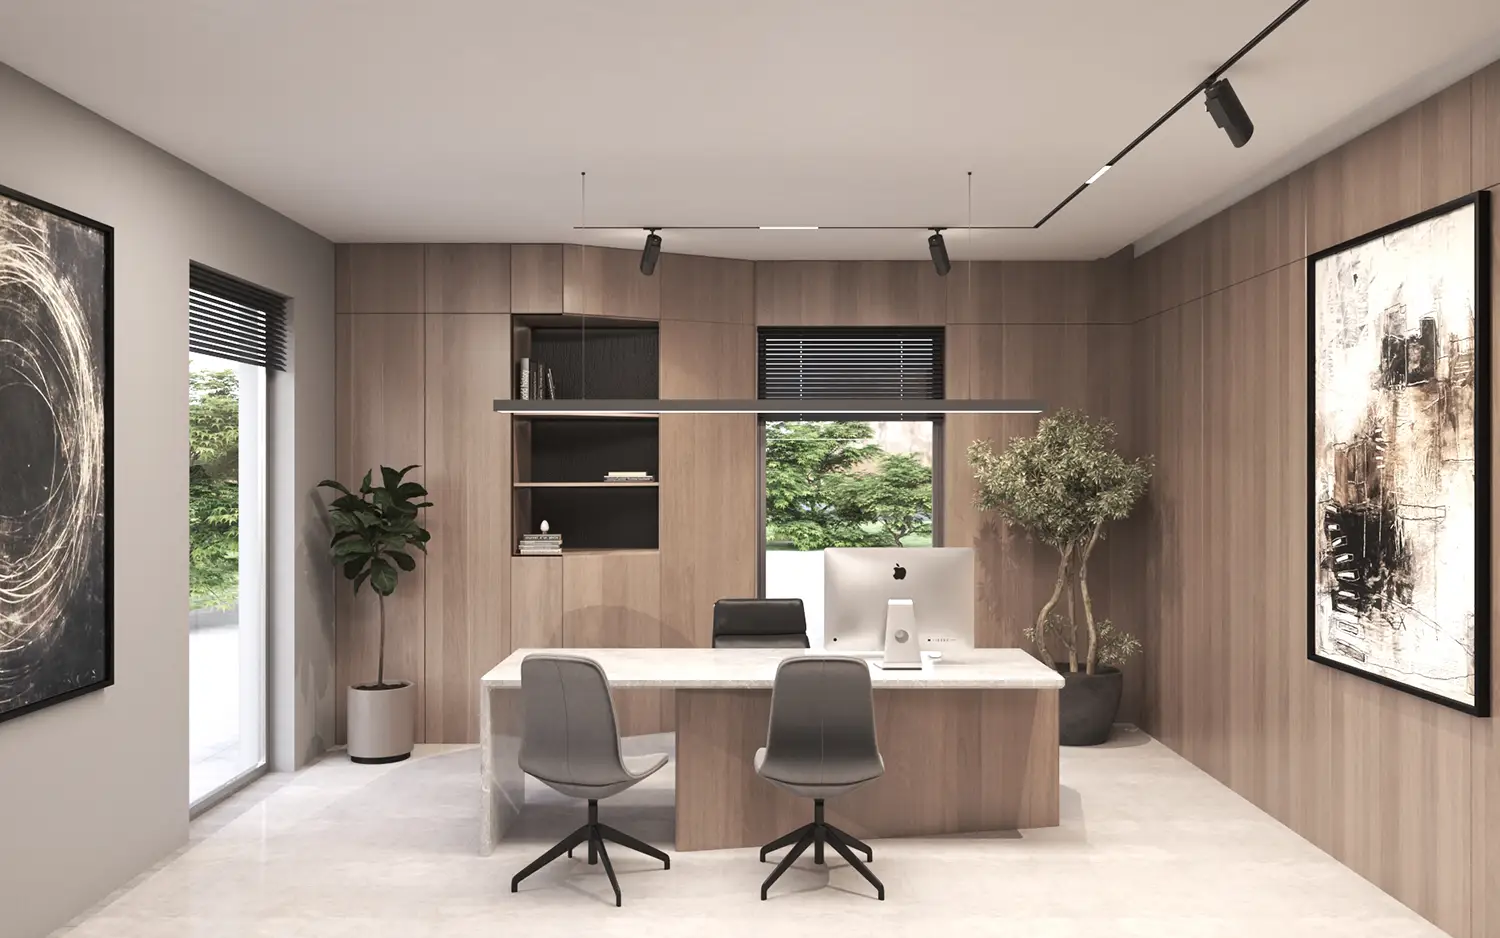
The aesthetics of the interior is based on a subtle contrast of textures and colors. The dominant application of wooden wall coverings with rounded corners softens the strict lines of concrete walls and ceilings, creating visual continuity throughout the space. In the work areas, an acoustic perforated ceiling was used, while the lighting was solved through minimalist linear luminaires that follow the geometry of the furniture. The coloristic accents in dark blue tones, visible in the upholstery of the furniture and the details of the shelves, give the space a corporate identity and elegance, while the integrated greenery contributes to a healthier working atmosphere.

DualSoft offices use rounded wooden elements and industrial textures to create a refined and warm business environment

Gallery

No items found.

Related projects