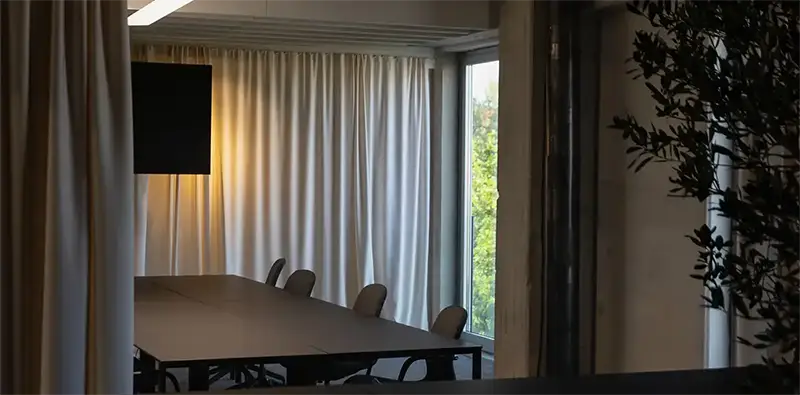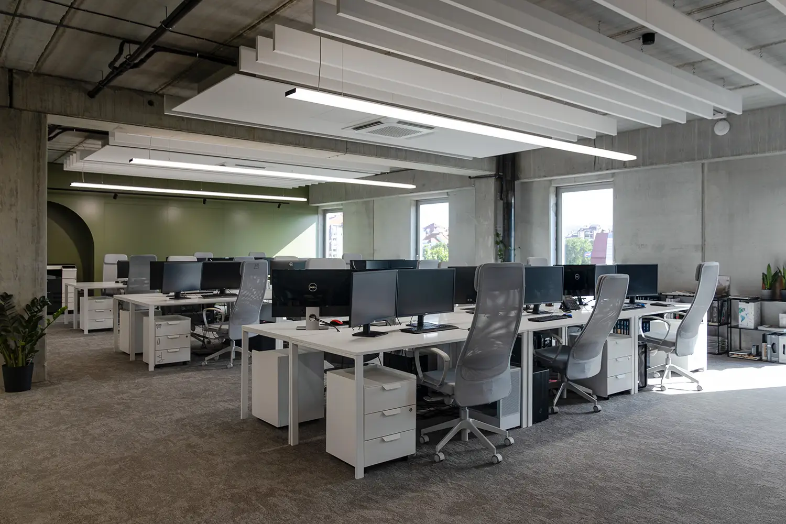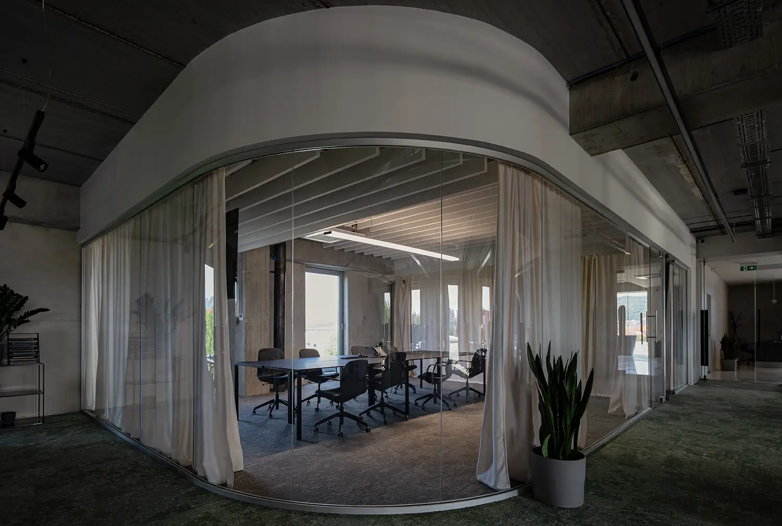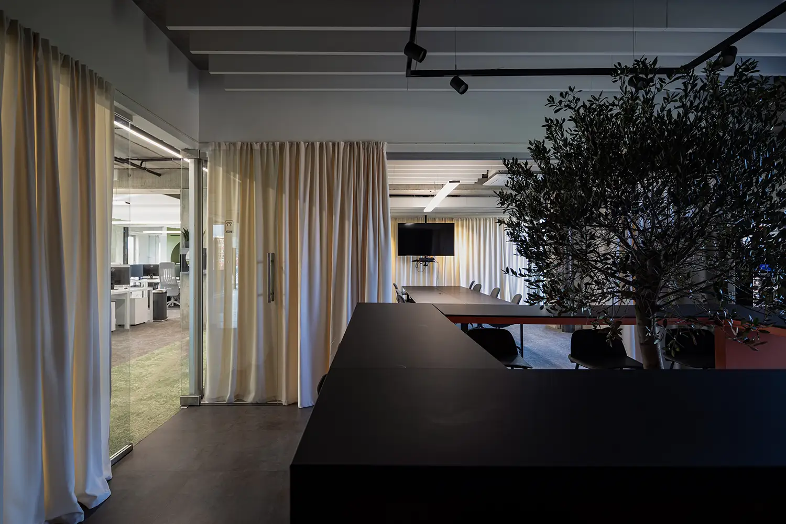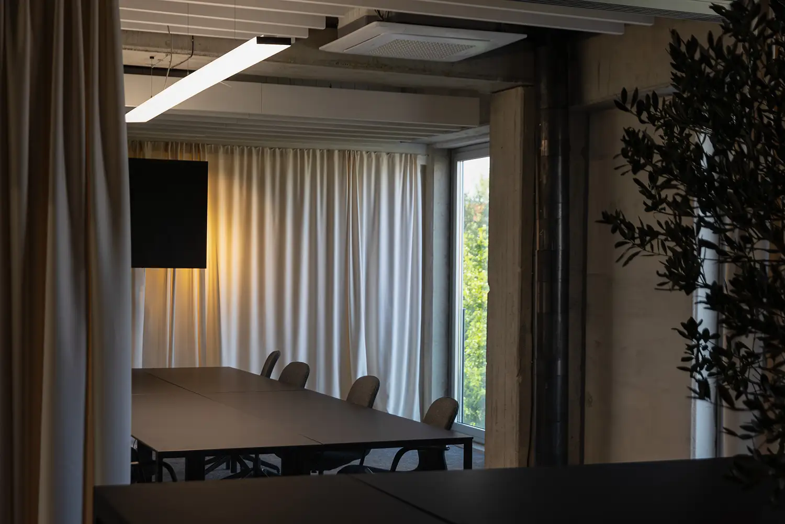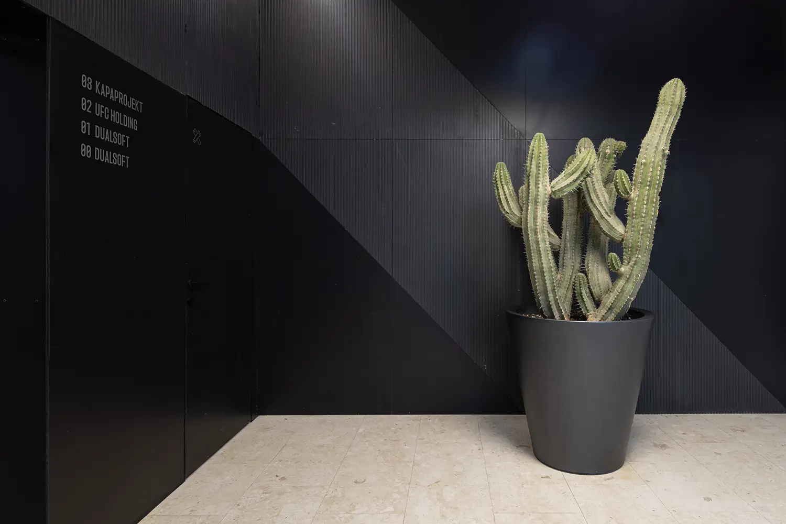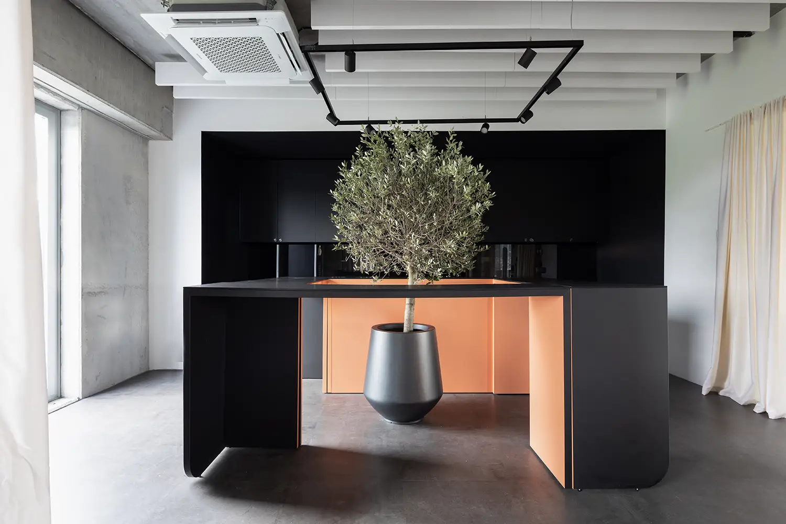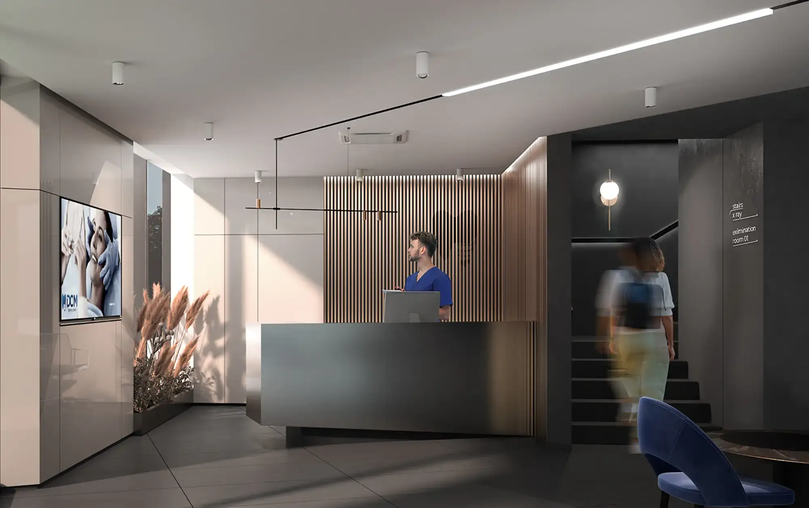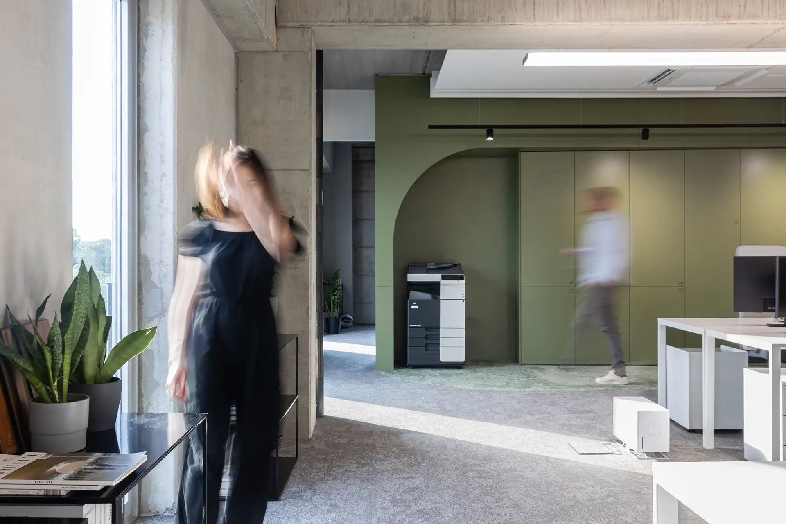

The interior of the Kapaprojekt office space was designed in response to the needs of modern work processes, where flexibility, efficiency and quality of the environment play a key role. Located on the top floor of the property, the space uses its position to provide plenty of natural light and open views to the surroundings, further enriching the working environment.
The organization of the space is clear and functional, with open work areas that encourage communication and teamwork, while service and supporting facilities are integrated into a single whole. Large glass surfaces allow a continuous connection to the outdoor space, creating a feeling of spaciousness and transparency.