Interior Design

Dental Clinic

Lokacija

Niš, Serbia

Area

570 m2

Year

2021.

Status

Investor

Private person

About project

2021.

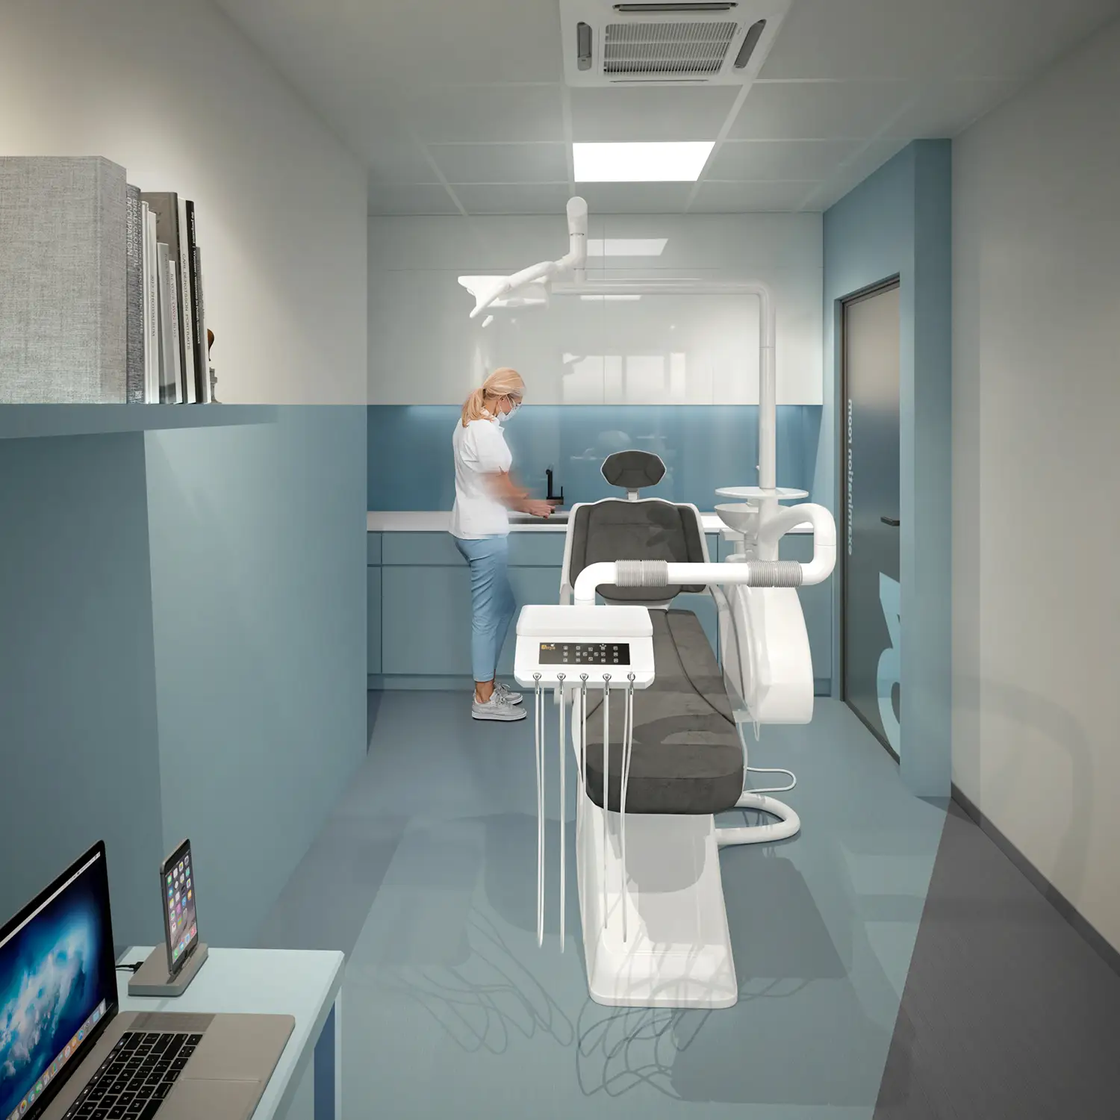
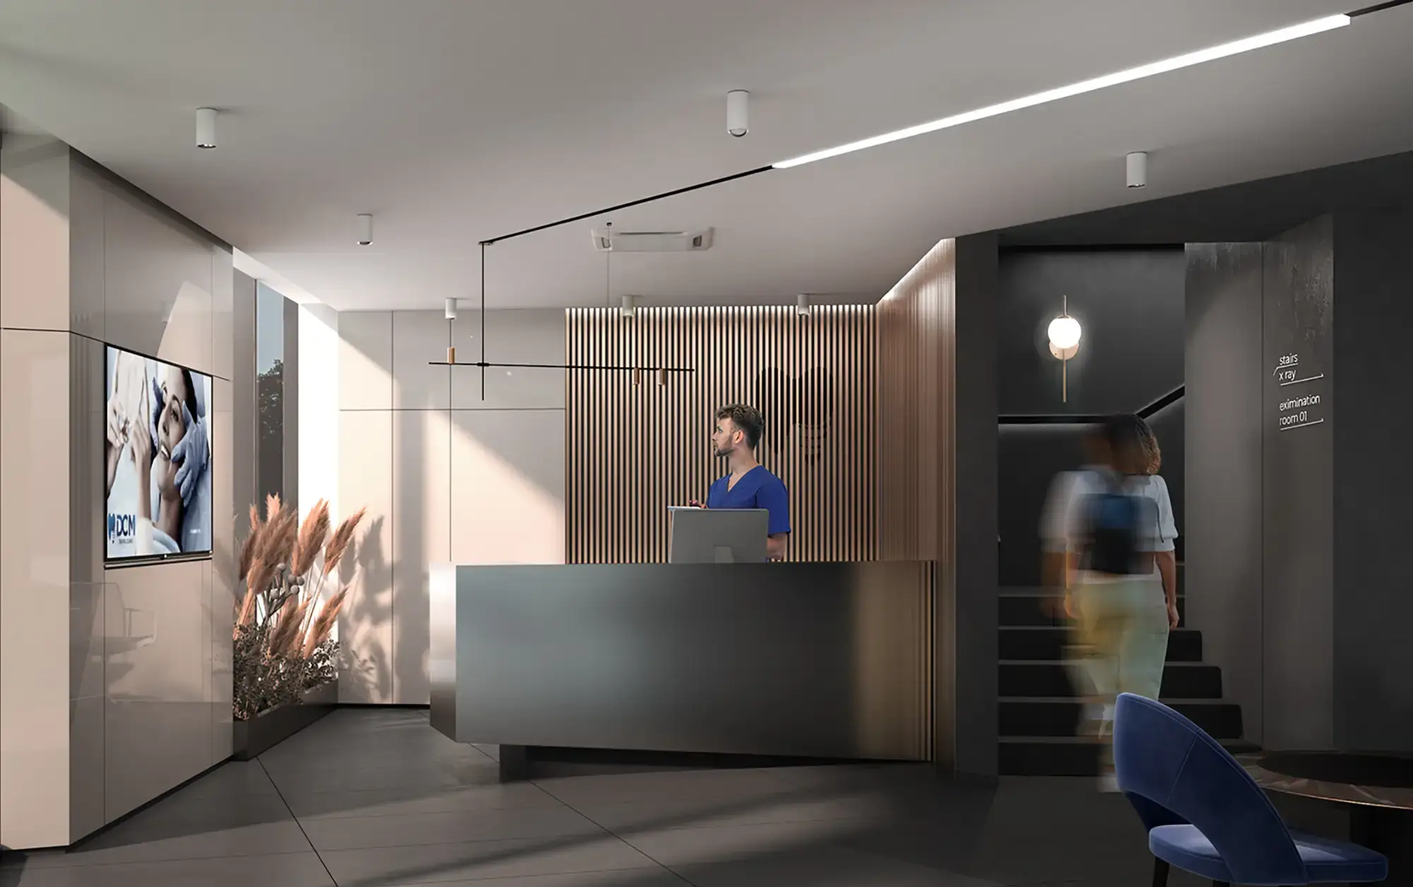
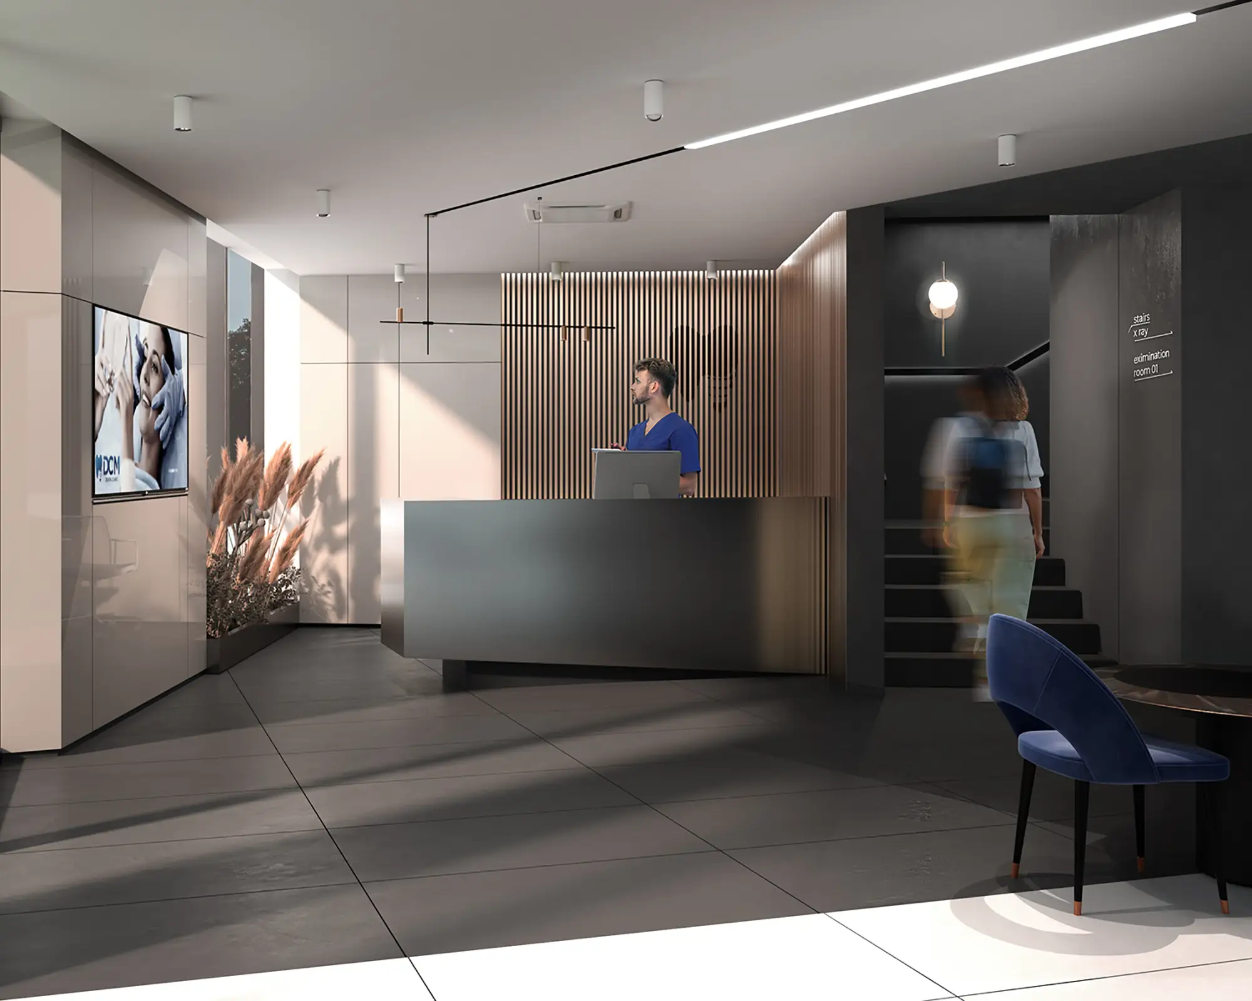
The interior of the clinic “Dental Clinic Milošević” (DCM) in Nis, with an area of 570 m², is designed as an aesthetic and functional extension of the architecture of the building itself. The design is subordinated to the visual identity of the clinic, with careful selection of materials and processing of all surfaces to achieve complete harmony with modern dental equipment. While the public spaces were treated expressively, the private recovery suites were resolved more sparingly, with the aim of giving users a feeling of calm and warmth after the interventions.

Concept

The main motif of the interior is the interweaving of dark and light volumes that form a specific, broken form of space with pronounced sharp corners. Instead of highlighting individual pieces of furniture, it was sought to create dominant masses in which the equipment visually “drowns”, thus achieving a minimalist spirit and continuity with the exterior. The adequate lighting design further emphasized the contrast of the opposing volumes, whereby the philosophy of architectural creation was consistently implemented from the exterior to the interior of the clinic.

The interior of the DCM clinic erases the line between furniture and space, using monochrome contrast and geometric sharpness to create a strong visual identity

Gallery

No items found.

Related projects