Residential

Hillside Club

Lokacija

Niš, Serbia

Area

150 m2

Year

2024.

Status

Investor

Private person

About project

2024.

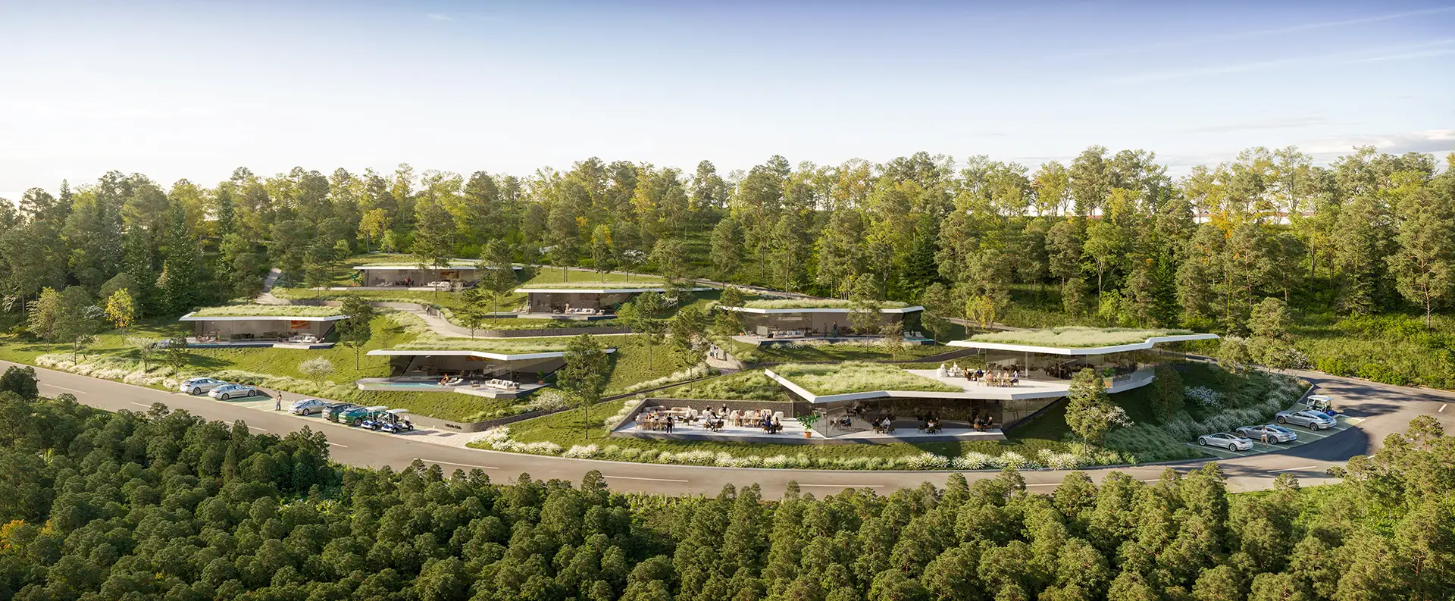
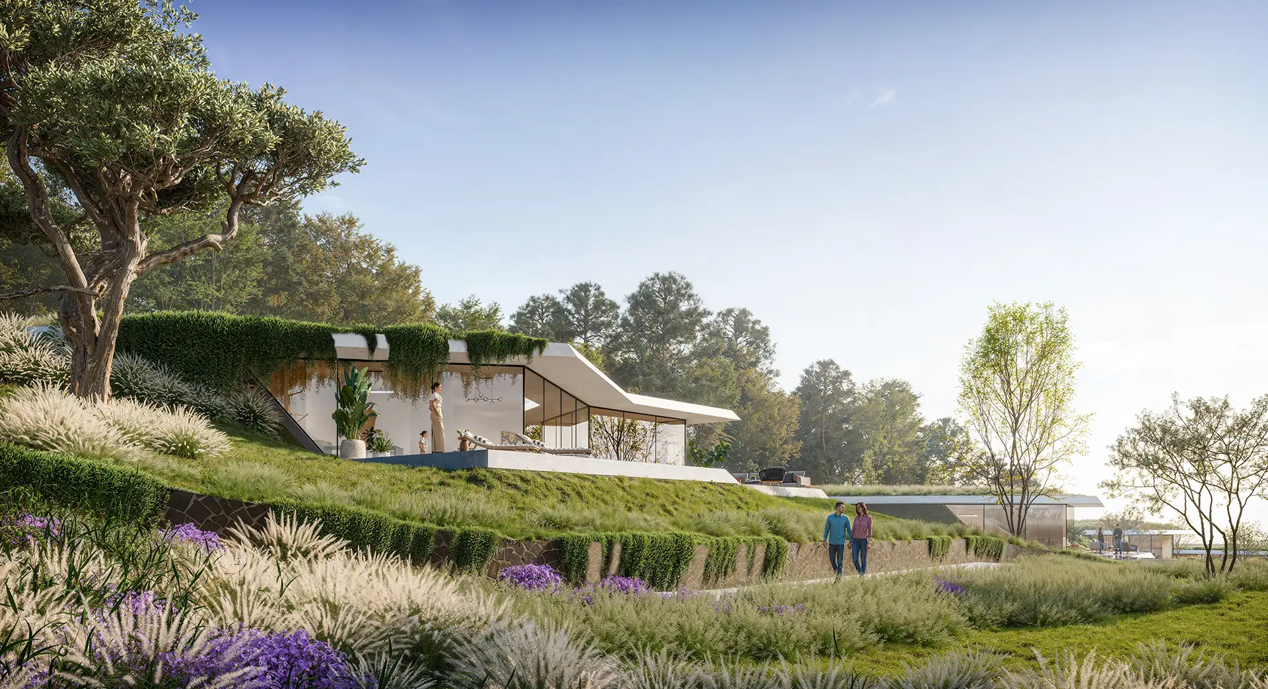
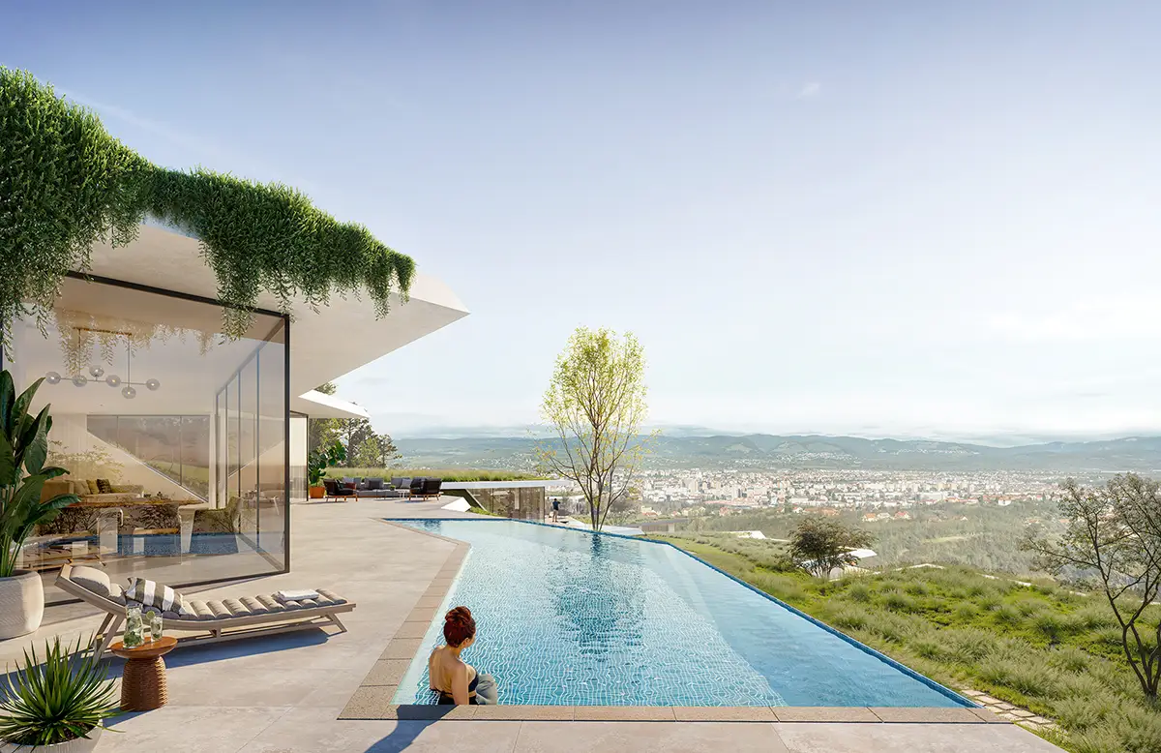
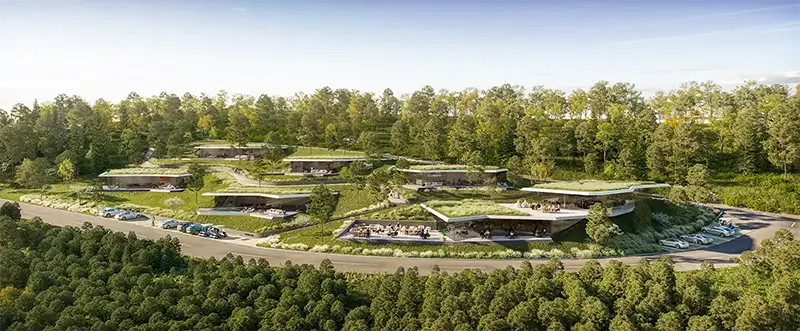
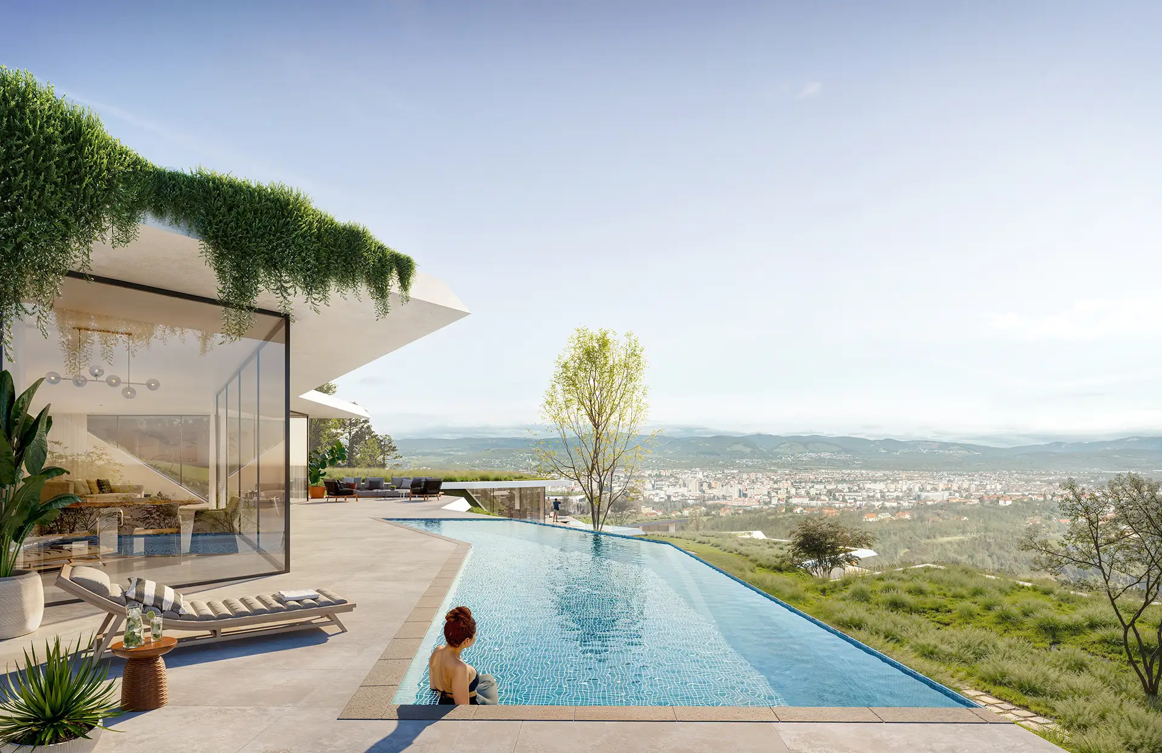
The gated community “Hillside Club” in Nis is designed as an exclusive residential complex with several separate residential units with an area of up to 150 m2. Each unit has its own pool and maximum privacy, while parking is centralized at the foot of the hill. Internal traffic between the facilities is conceived exclusively by golf carts, for which a network of dedicated tracks has been developed that follow the natural morphology of the course. In addition to accommodation facilities, the complex has a central restaurant with a whiskey bar and a spacious outdoor terrace.
Concept

The main architectural idea is based on a complete fit into the landscape through the method of “cutting” objects into a hill. The application of green roofs allows each unit to become a natural extension of the terrain, thus achieving that the roof of the lower building does not interfere with the view and city view of the unit above it. Such a cascading setting ensures visual harmony and minimal impact on the environment. The design is characterized by wide glass fronts and cantilevered roof planes, which erase the line between interior luxury and exterior natural ambience.

Hillside Club uses the concept of invisible architecture and green roofs to provide each tenant with an untouched view of Nis and complete isolation in nature

Gallery

No items found.

Related projects