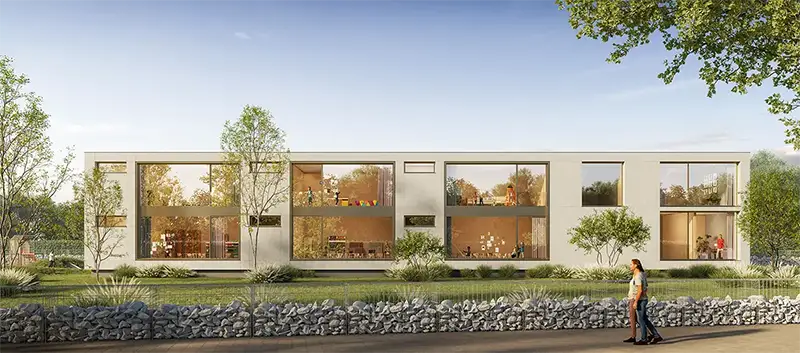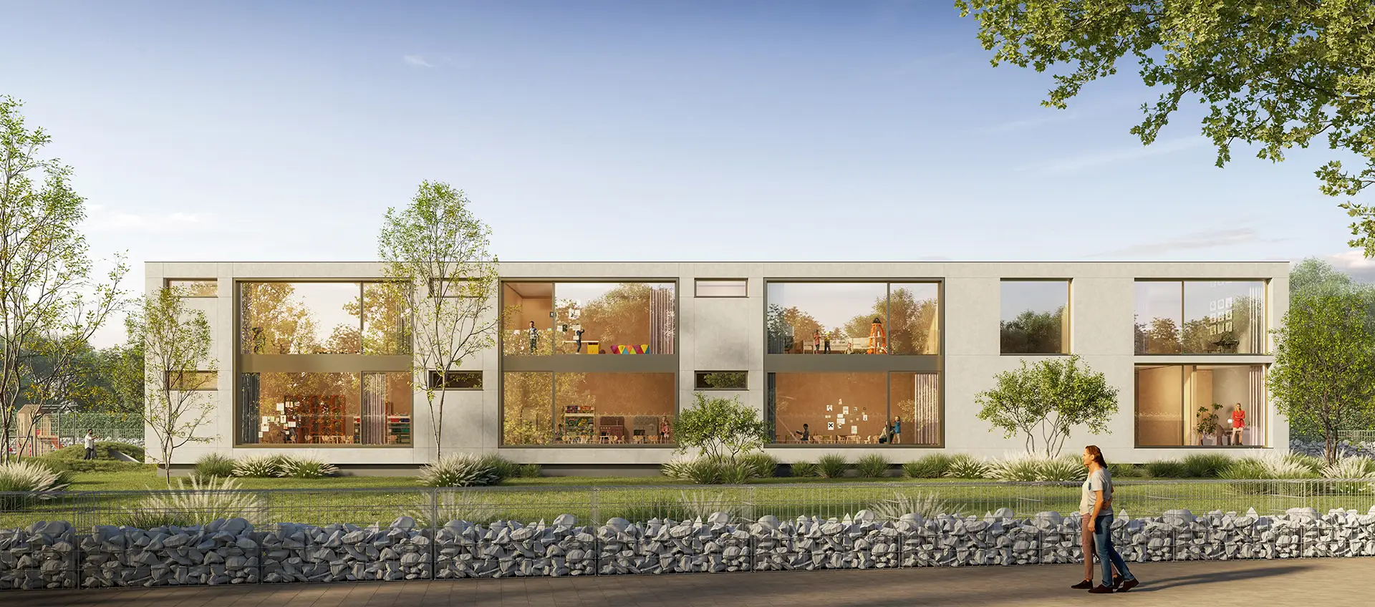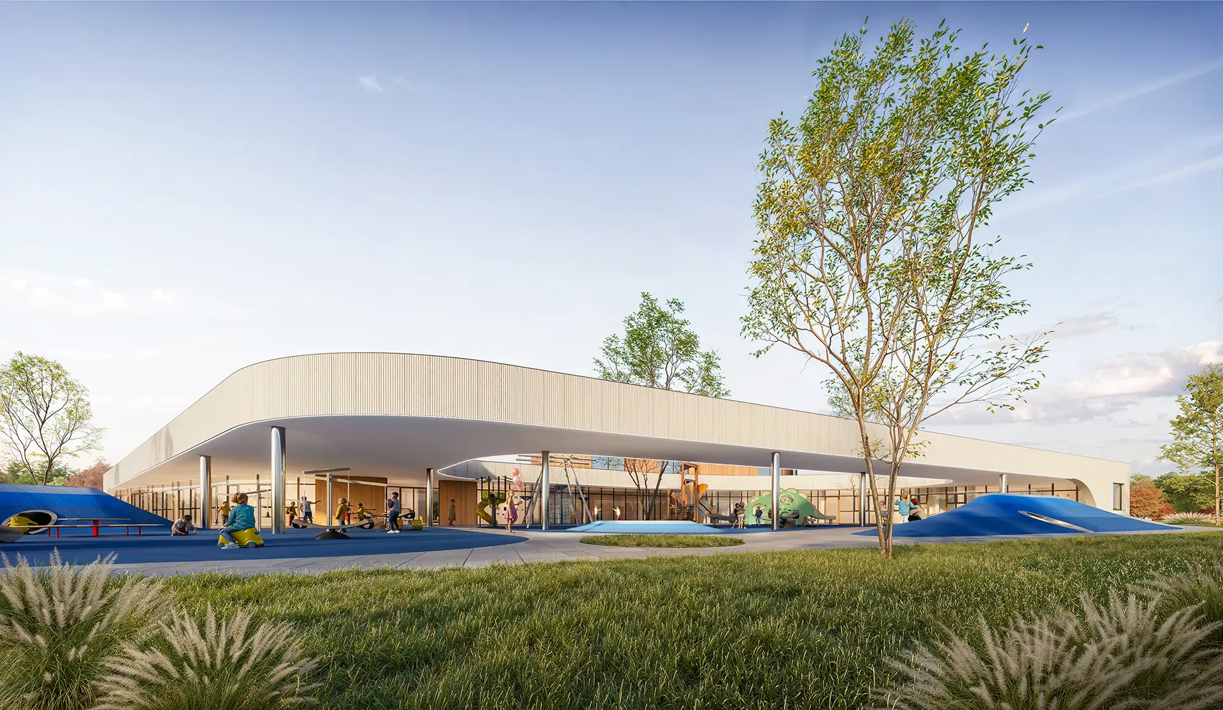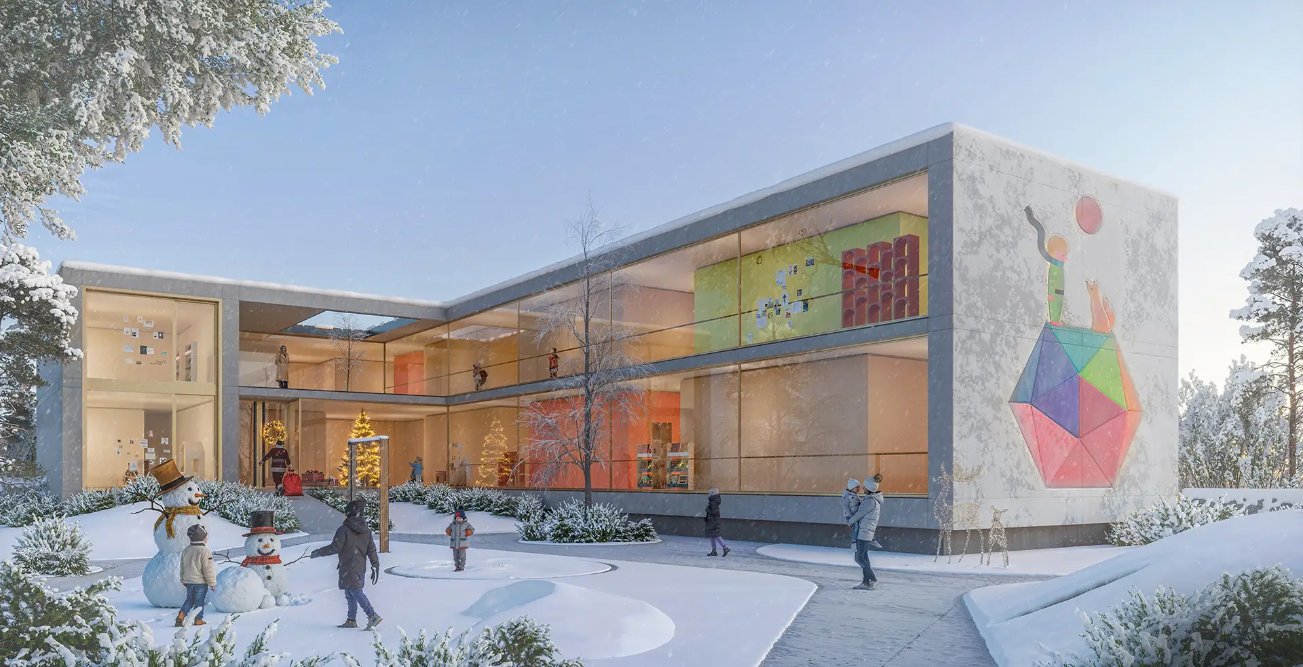
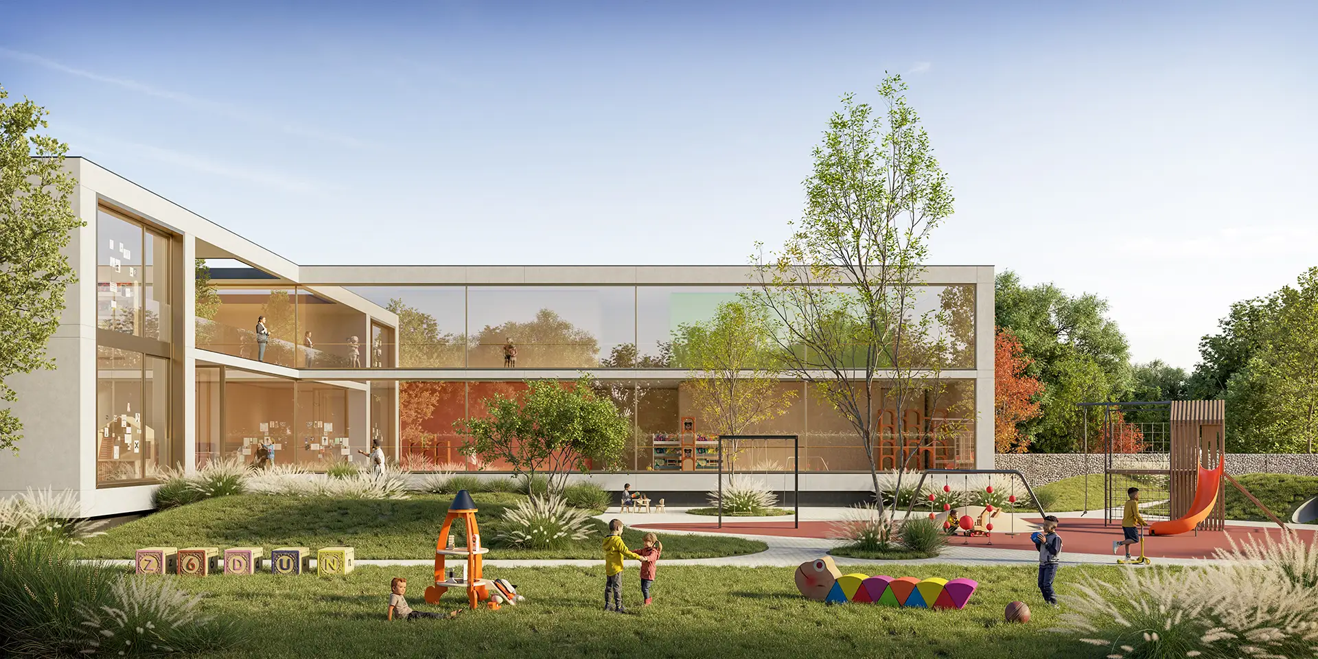
The project includes a complex reconstruction and extension of the kindergarten “Zdravac” in the very center of Zaječar. Due to structural wear and tear, most of the old building was replaced by a new structure with a gross area of 1,786 m², while the segment of the existing shelter in the basement was integrated into the new raster. The building has floors Po+P+1 and is designed to accommodate 10 educational groups (4 on the ground floor and 6 on the floor). The functional organization is strictly zoned: from the technical block and laundry room in the basement, through the central hall-multipurpose hall on the ground floor, to spacious rooms for children's stay, which are equipped with the most modern floor and wall heating systems.