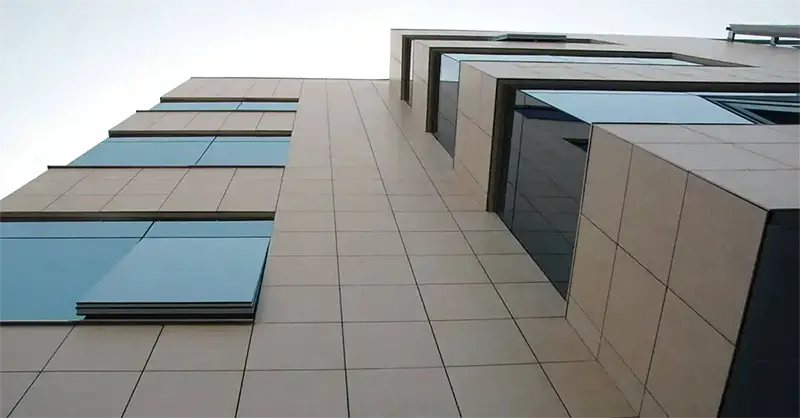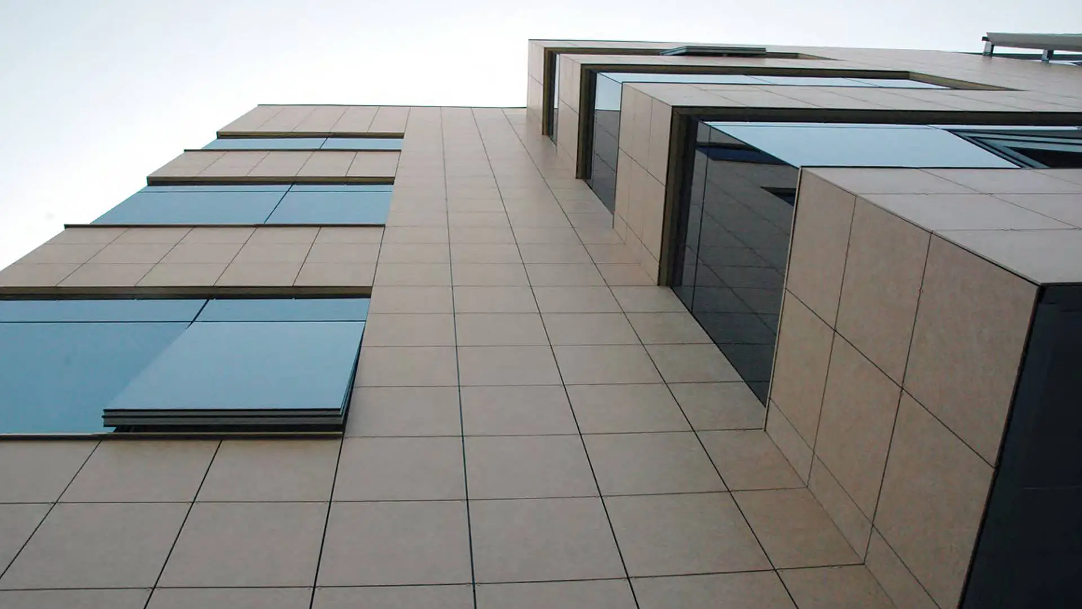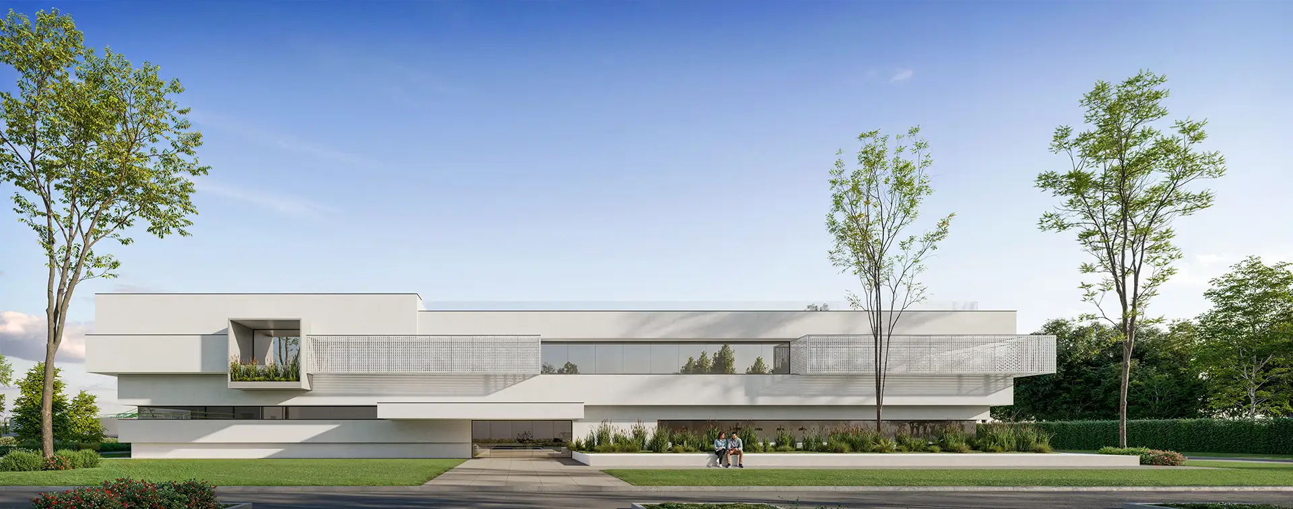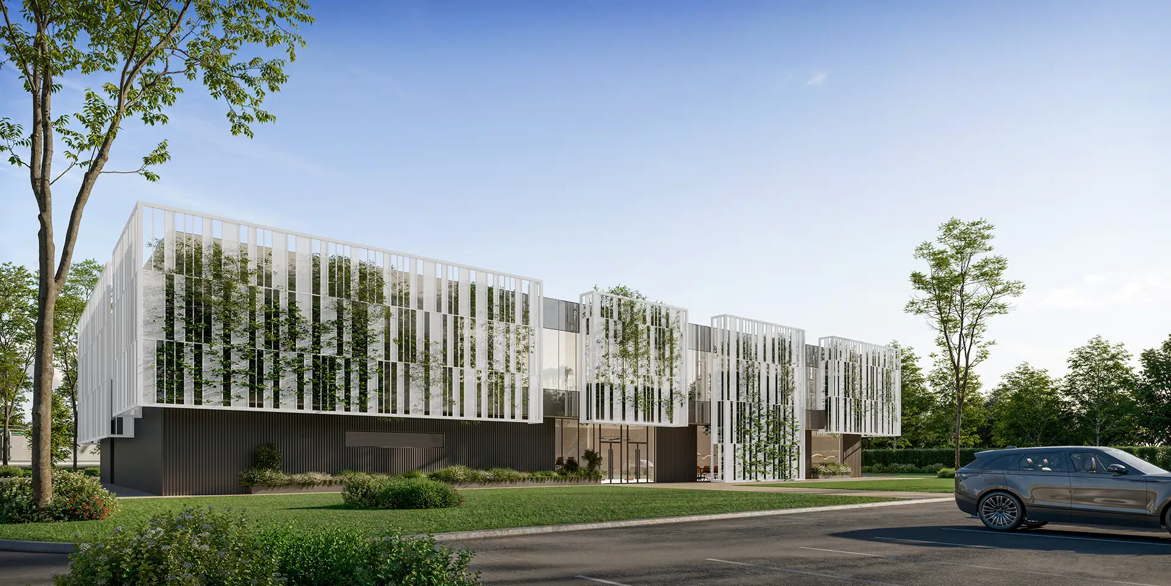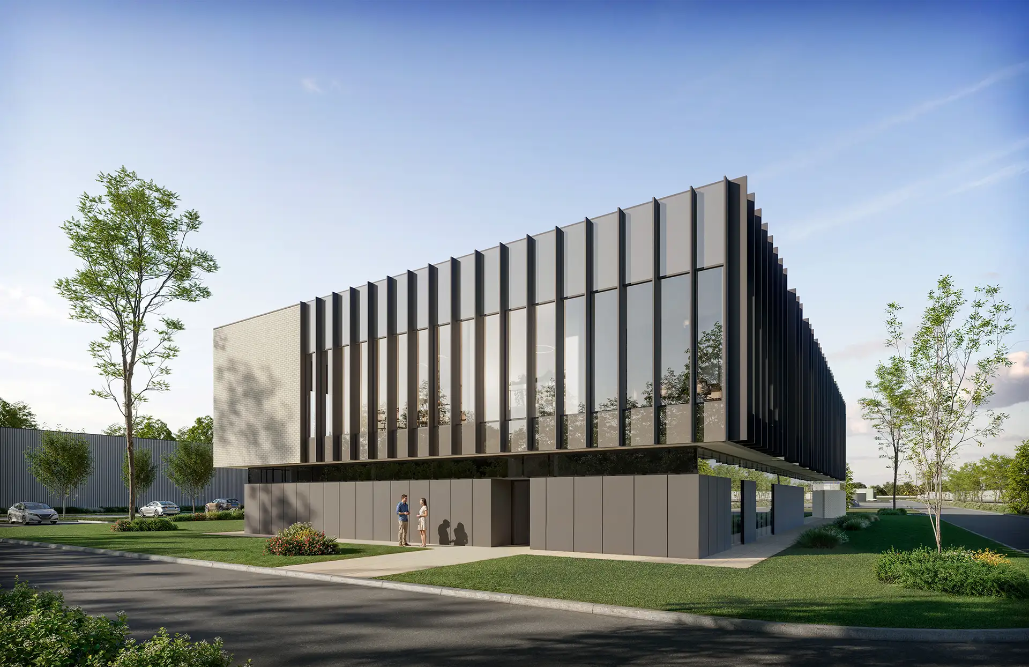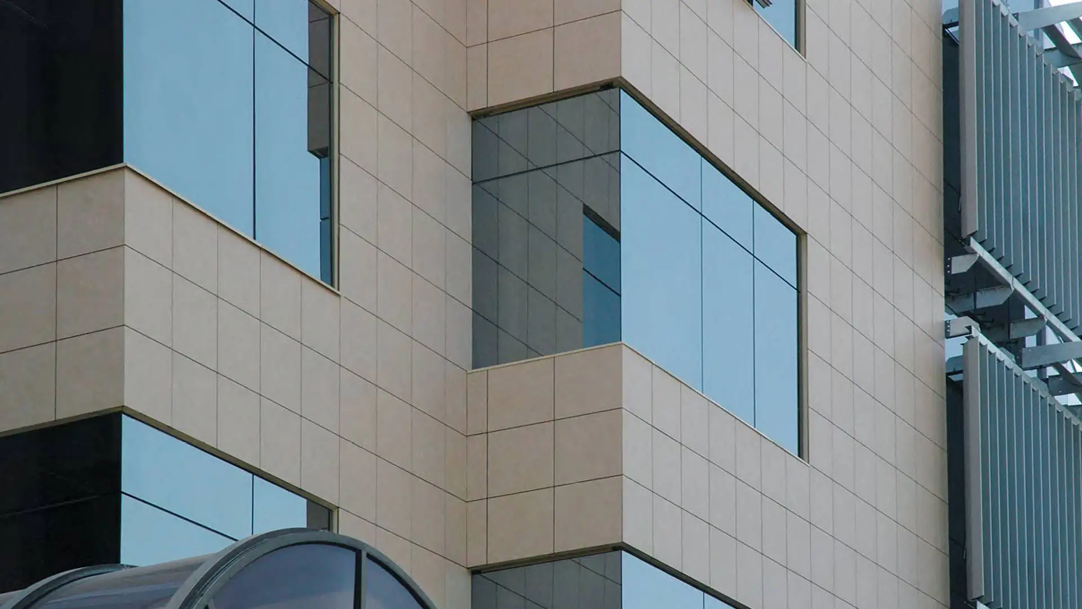
The project includes the revitalization of the existing business building in Nis, with a total gross area of 3000 m². The intervention involves improving the functionality and contemporary design of the building through the reorganization of the space and modernization of the facade. The ground floor is open and transparent, intended for public and commercial facilities, while the upper floors are organized for business and multifunctional purposes. Particular attention is paid to accessibility and integration of the facility into the existing urban context.