Residential

Residential building Kesten

Lokacija

Niš, Serbia

Area

570 m2

Year

2026.

Status

Investor

Private person

About project

2026.

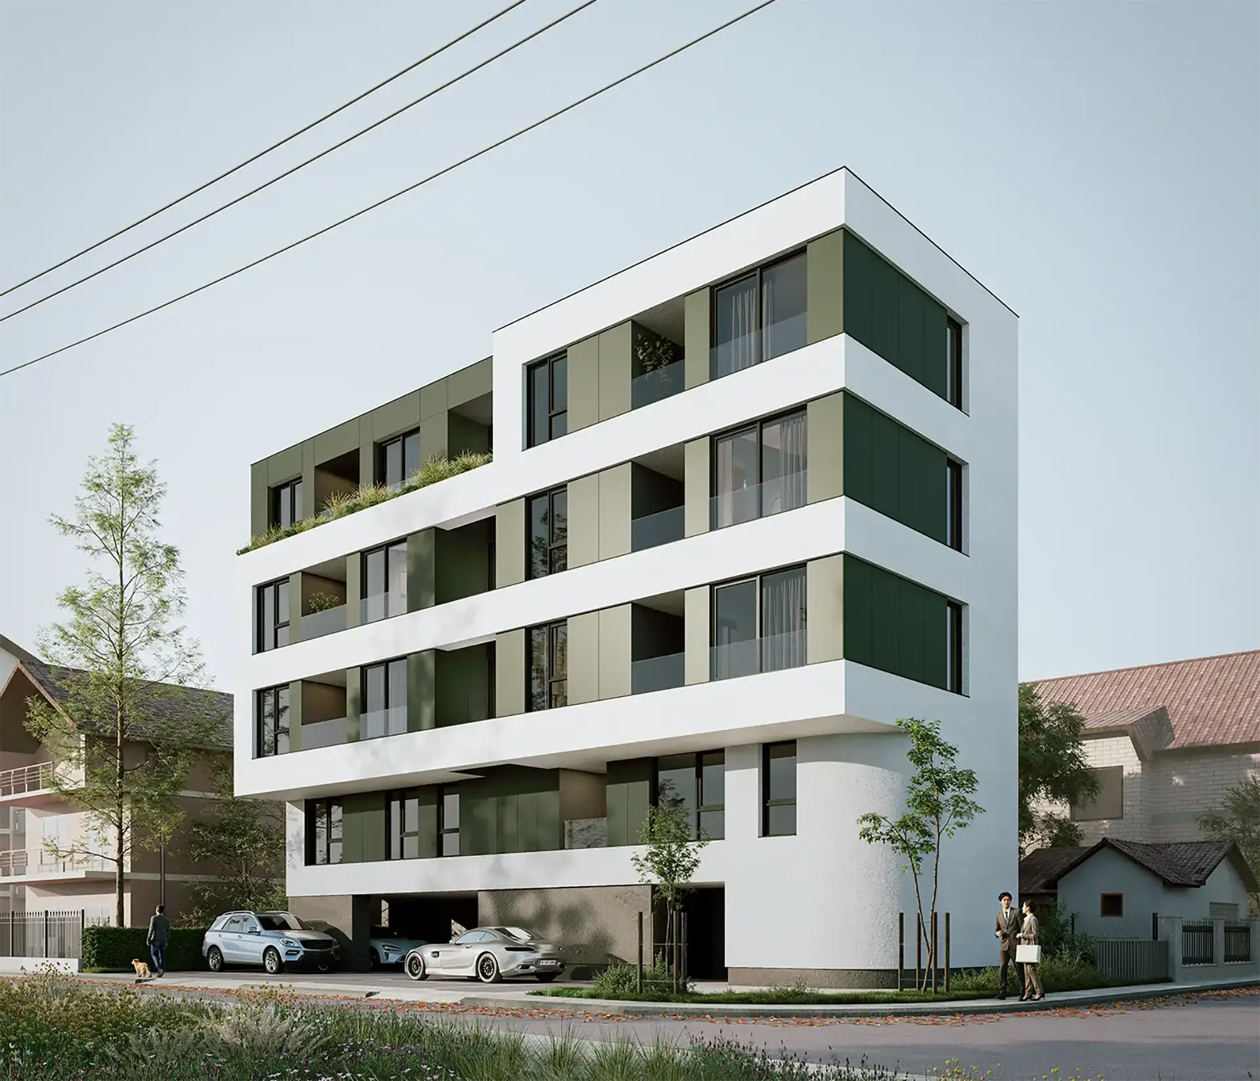
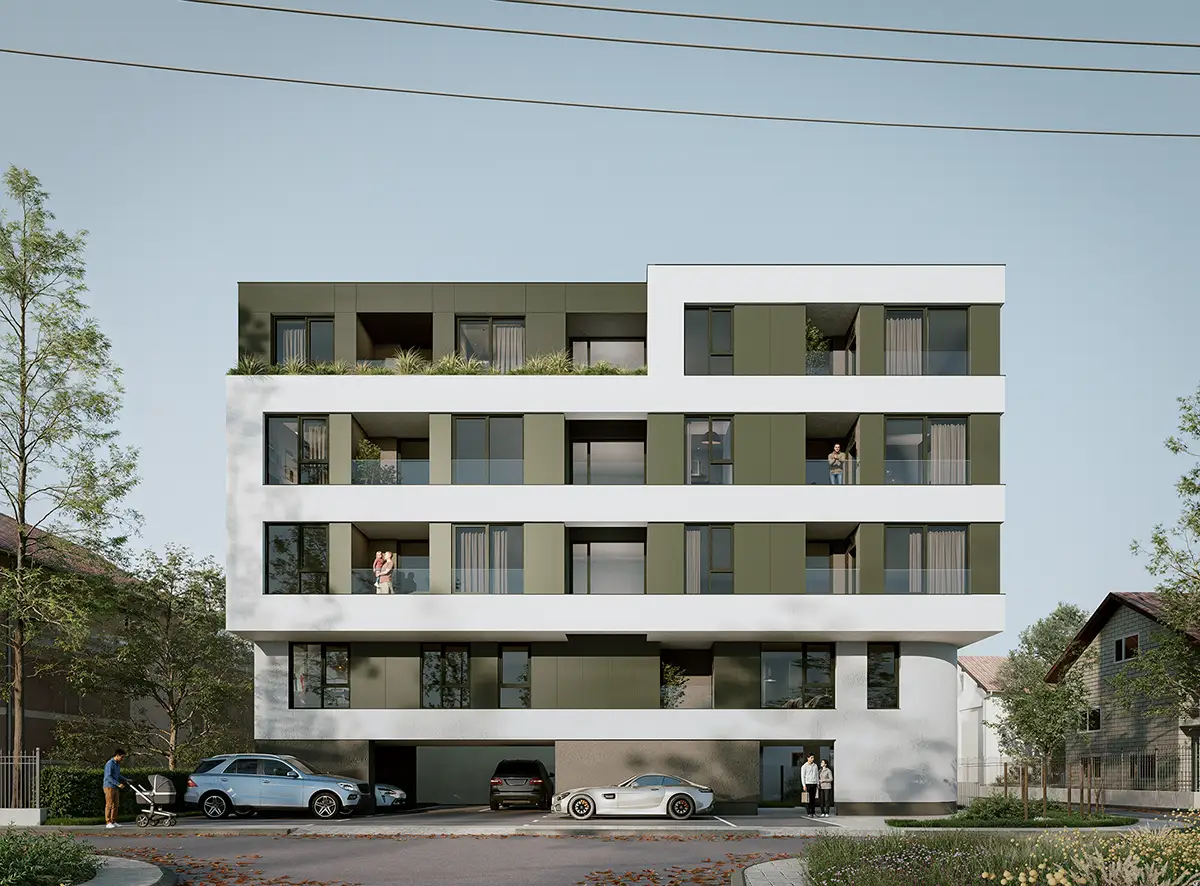
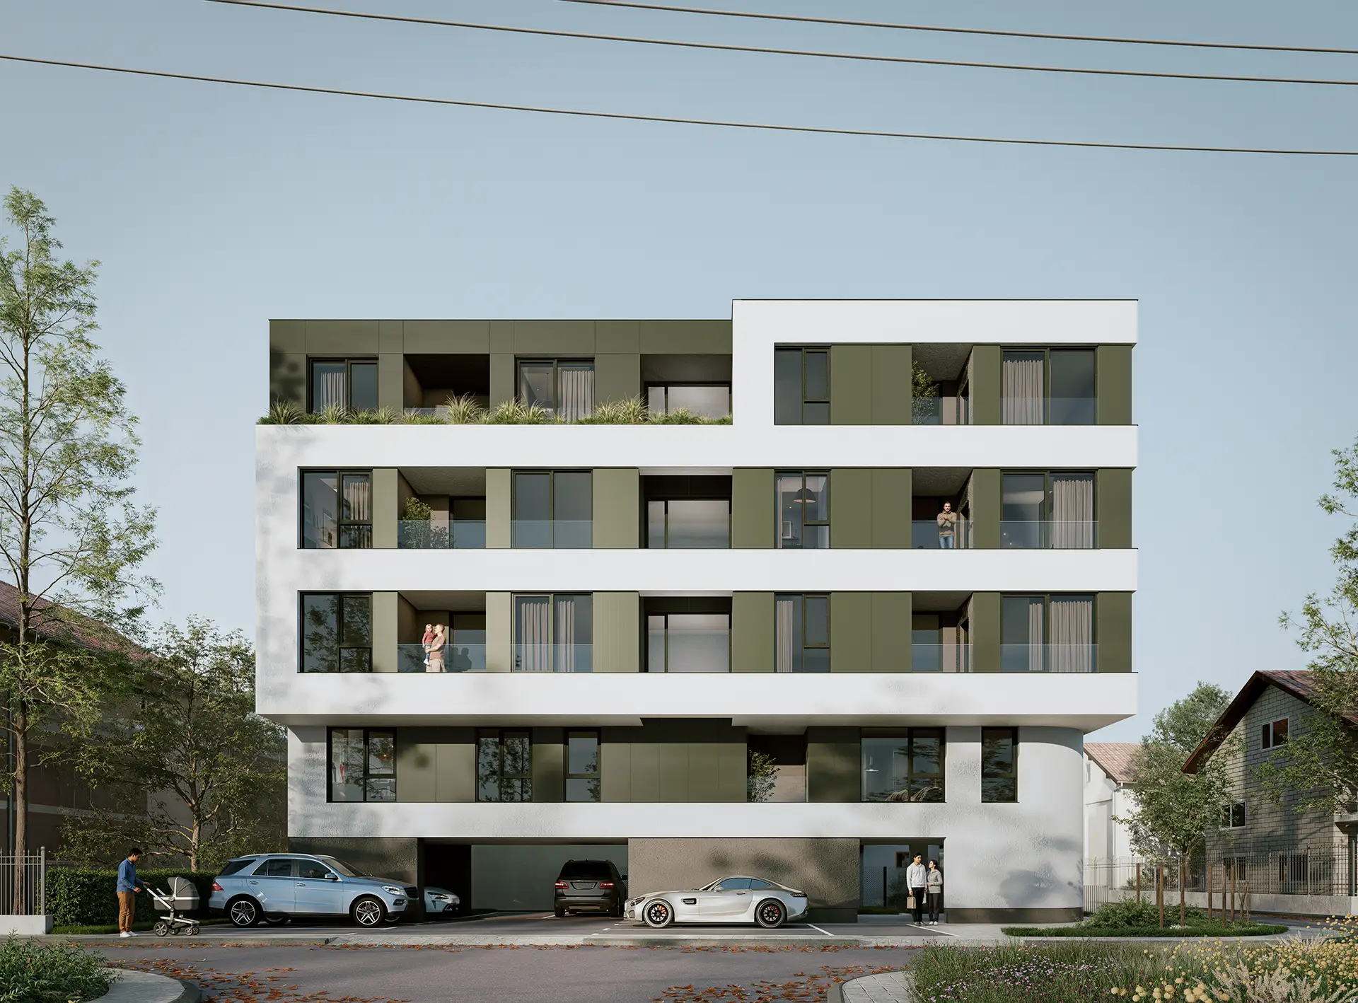
The residential building on Kestena Street in Niš is designed as an urban multi-family building that strives for visual recognition within its surroundings. The architectural solution focuses on clean geometric forms and the functional organization of the residential units, where each floor has spacious terraces that provide a quality outdoor space for the tenants. With its storeys and volume, the building respects the urban context of the street, while at the same time introducing modern aesthetics into the local environment.

Concept

The visual identity of the building rests on the specific materialization of the facade, where the white demit facade is used as a neutral base for the dynamic play of green Alubond panels. These panels in green are placed to emphasize the vertical and horizontal zones of the object, giving depth and rhythm to the facade. The airiness was achieved through the use of glass railings on the terraces and large window openings in dark frames, which, in combination with green accents, create a refreshing and contemporary architectural picture. The parterre landscaping follows the minimalism of the building, with accentuated access zones and minimal but effective greening that complements the color of the facade.

The building on Chestnut Street uses green Alubond as a bold aesthetic signature, transforming a classic demit facade into a modern and distinctive urban benchmark

Gallery

No items found.

Related projects