Industrial

Production Hall Limes

Lokacija

Pirot, Serbia

Area

1450 m2

Year

2021.

Status

Investor

LMS, Limes Marketing System LLC

About project

2021.

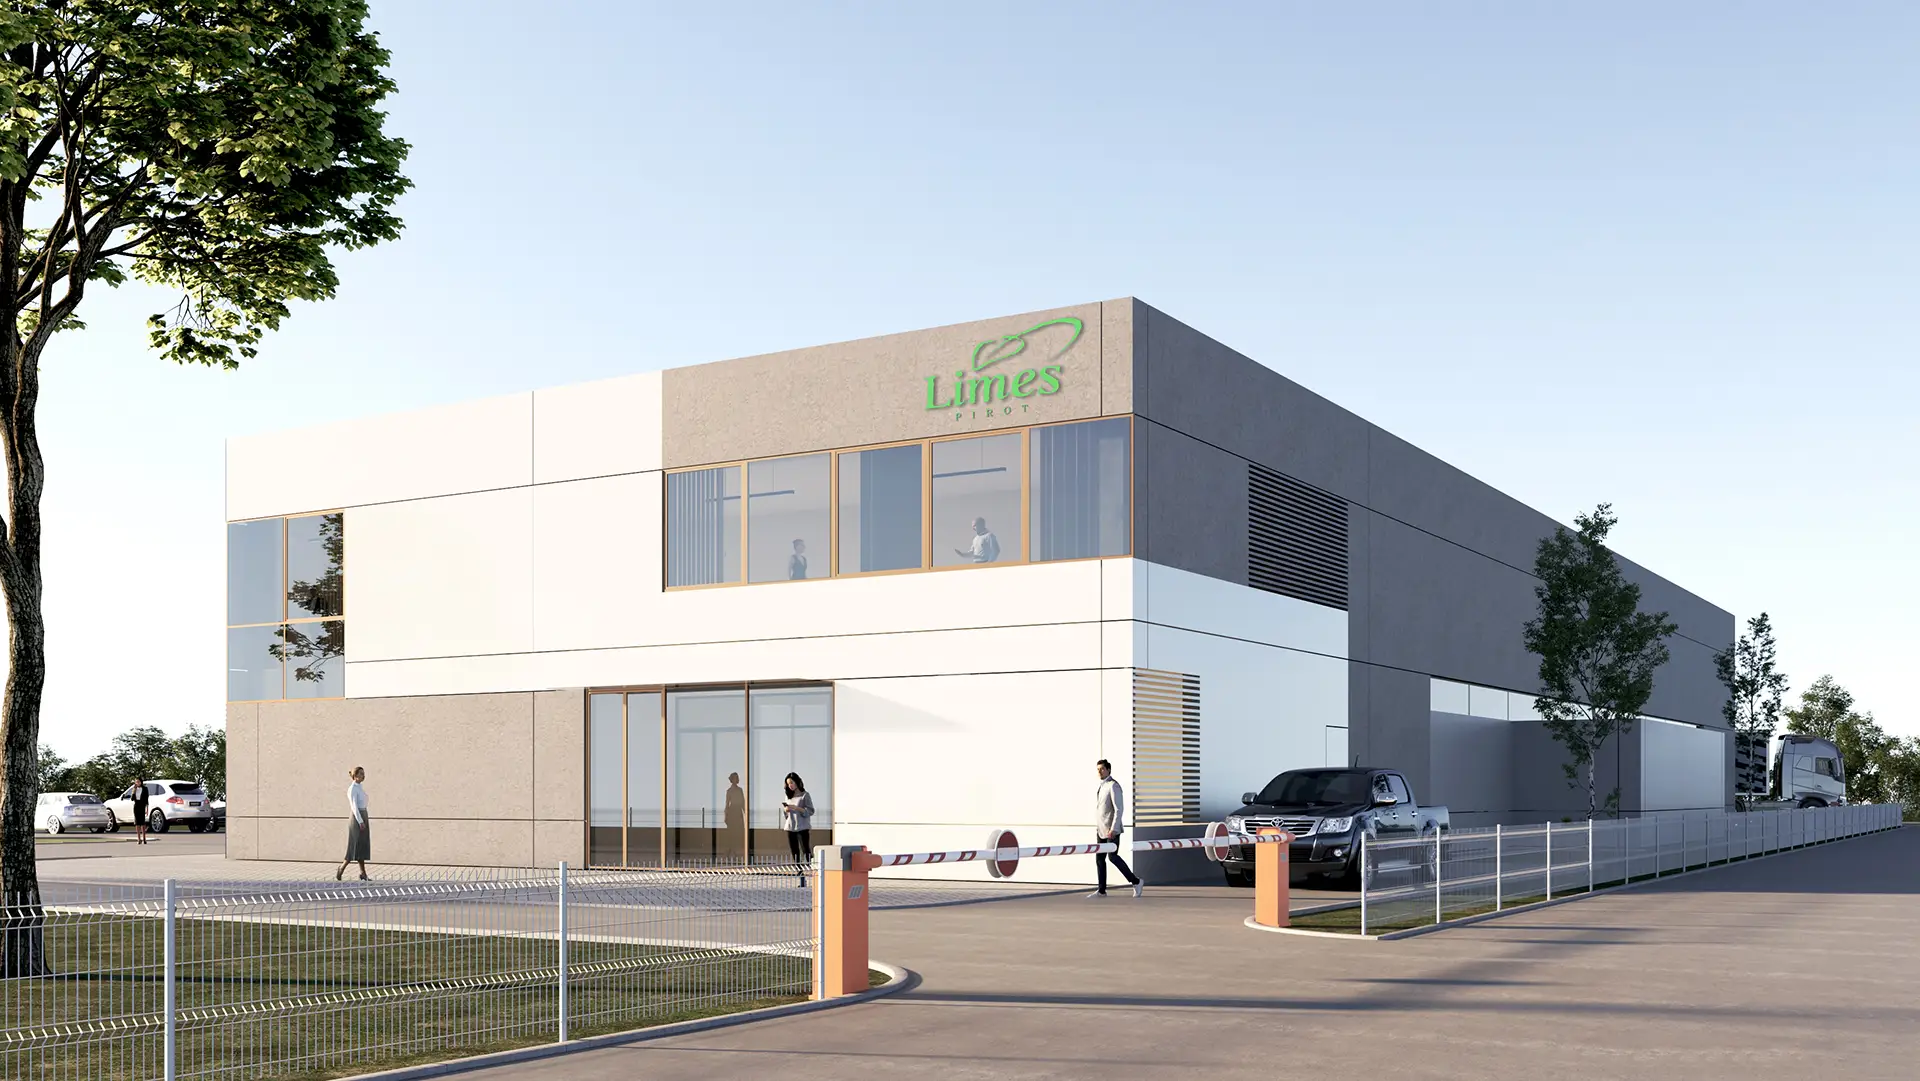
The production and business building “Limes” in Pirot (1,450 m²) is designed as a dedicated space for the production of ecological products for hygiene and cosmetics. The building has floors Po+P+1 and is functionally divided into two clear units: a production plant and an administrative-business block. While the production part has been resolved as a single rectangular space, the two-storey business block includes a reception hall, a restaurant, changing rooms for employees and modernly equipped offices with a meeting room on the floor.

Concept

The architectural expression of the object is based on the principles of minimalism and rationality. The construction is envisaged as an AB prefabricated system, where facade thermal insulation panels form the basic visual cladding. The dynamism of the exterior is achieved by combining these panels with Alubond accents, thus creating a distinctive play of materials in the same plane. This approach not only meets high standards of energy efficiency, but also through subtle contrasts of textures reflects the ecological and modern character of the brand that the facility embraces.

The Limes facility demonstrates how industrial prefabrication, with proper use of Alubond and clean lines, can result in a sophisticated and pure architectural form

Gallery

No items found.

Related projects